
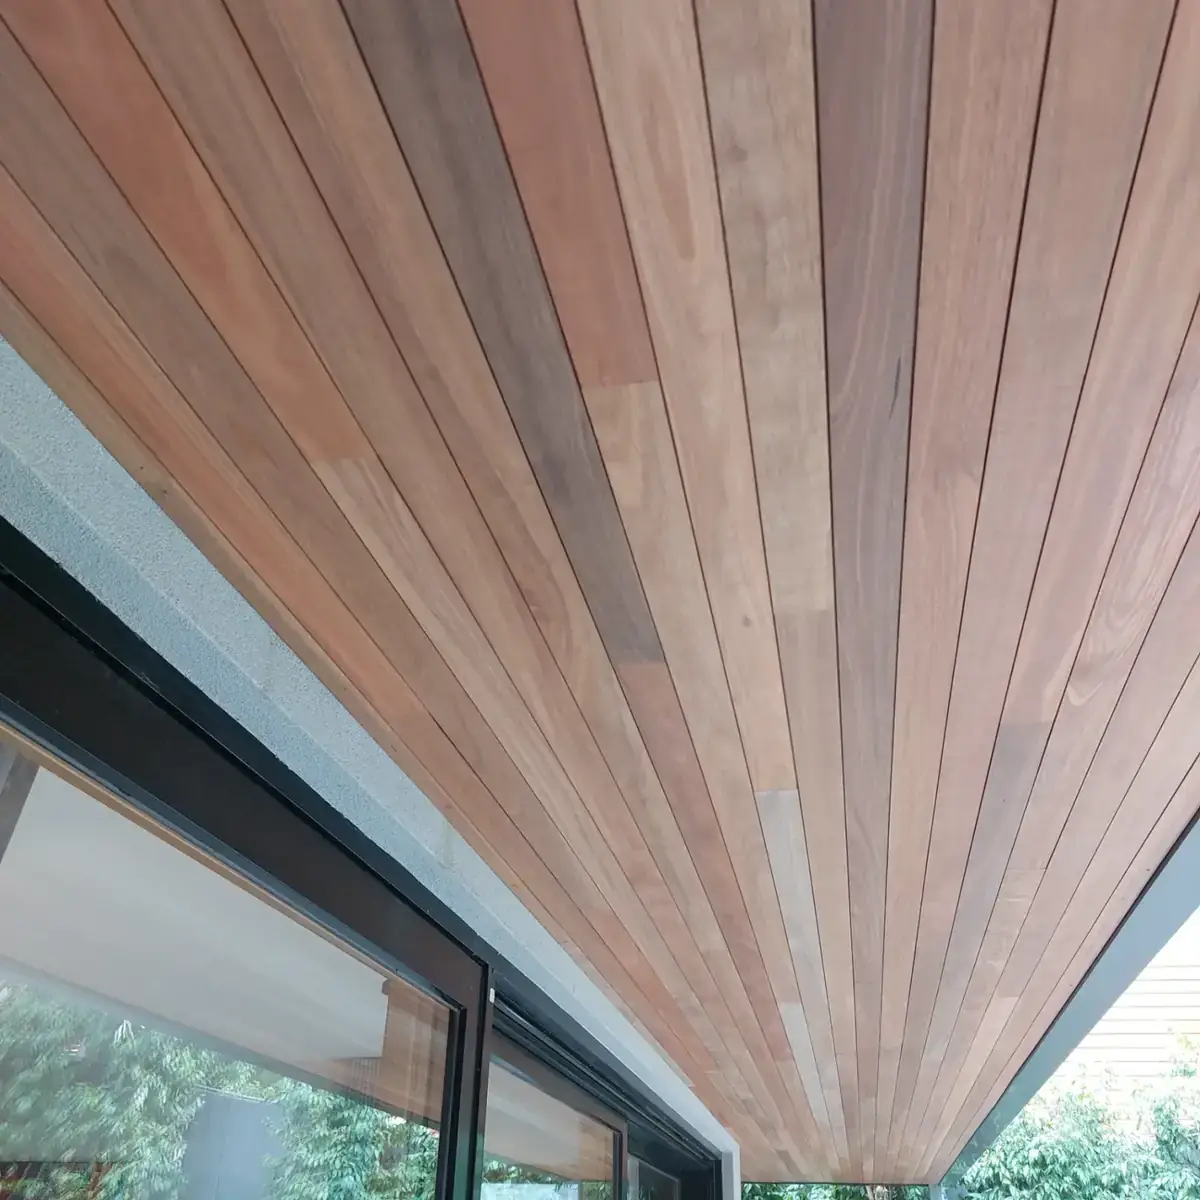
Ground floor extensions
Ground Floor Extensions in Melbourne
Ground floor extensions — more house without ever climbing stairs.
For families who want more space, but not a second storey. Ground floor extensions push out to the side or rear, add real light, and keep the home usable at every age.
The RenoWorx ground-floor extension
One level, done well, is worth more than two done cheaply.
A ground floor extension is often the smartest brief we get — it delivers open-plan living, a proper kitchen, a study or a fourth bedroom, and it never triggers the disruption or planning complexity of going up. It also future-proofs the home for ageing in place. We design ground-level additions that respect the existing floor line, borrow light through pop-up clerestories or highlight windows, and hold value long-term.
30+
Years experience
500+
Homes transformed
100%
Licensed & insured
What's included
Everything handled, end-to-end.
Site & feasibility
Boundary check, easements, site coverage and setback assessment.
Architectural design
Rear, side or wrap-around plan responding to sun and garden orientation.
Permits & approvals
Building permit; planning permit where site coverage or overlays require it.
Structural build
Footings, slab, framing, roof — all engineered for the existing house.
Light & thermal
Highlight windows, clerestories, double glazing, insulation, energy compliance.
Interior fit-out
Kitchen, joinery, flooring, painting, lighting and appliances.
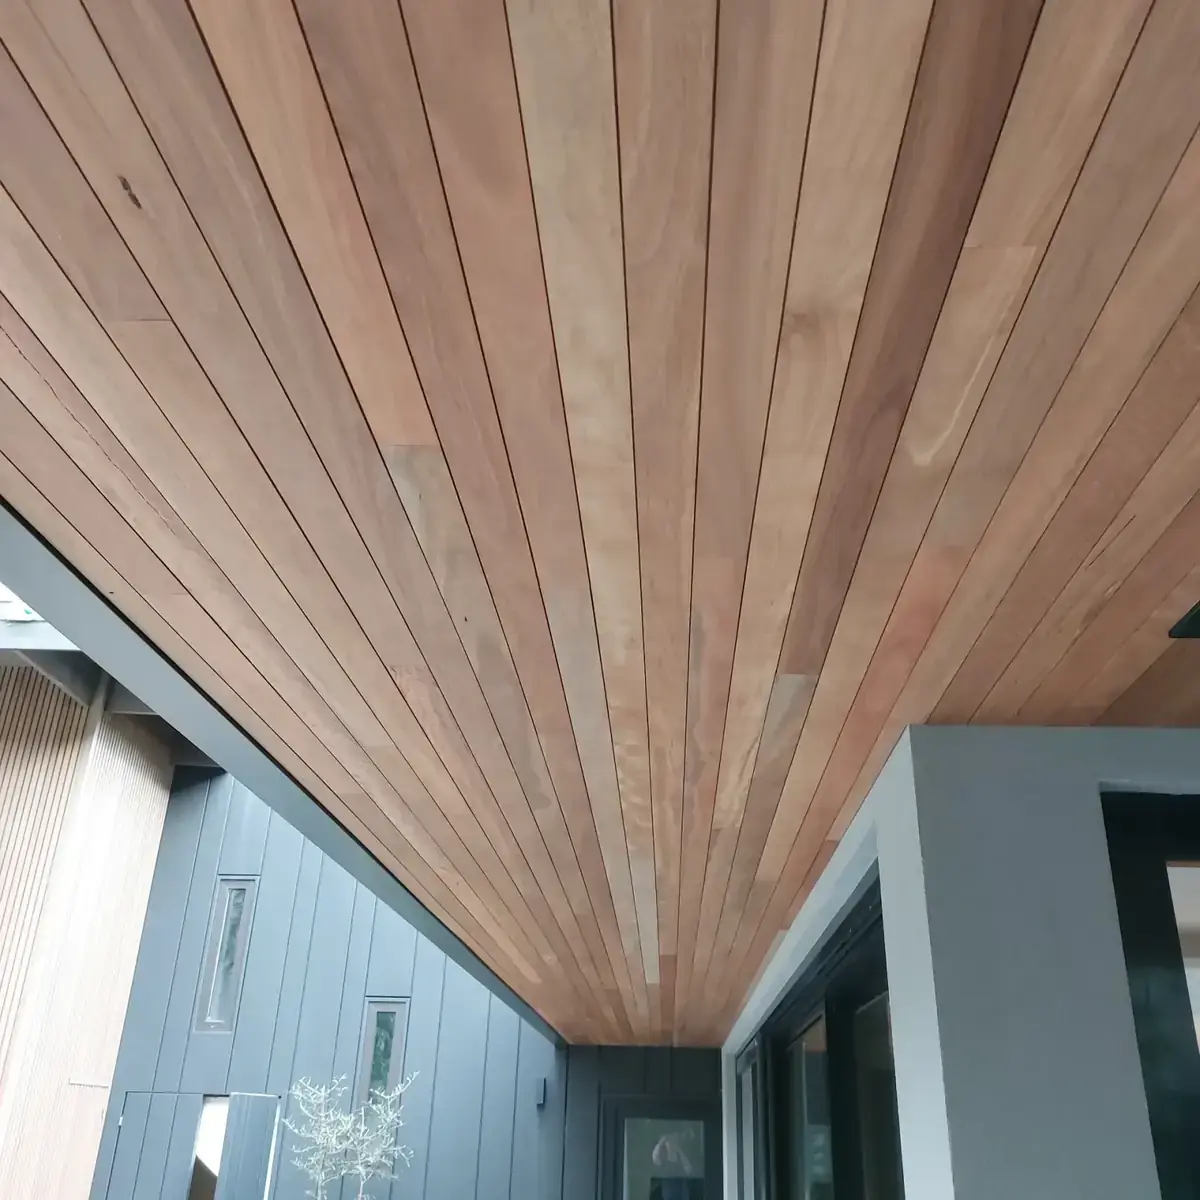
Our process
A clear path from first call to handover.
01
Consultation
On-site visit to understand your vision, your home, and what success looks like.
02
Design & quote
Detailed scope, fixed pricing, design coordination with our trusted partners.
03
Build
Skilled trades, weekly updates, a clean and respectful site from start to finish.
04
Handover
Walk-through, defect-free finish, and a workmanship warranty you can rely on.
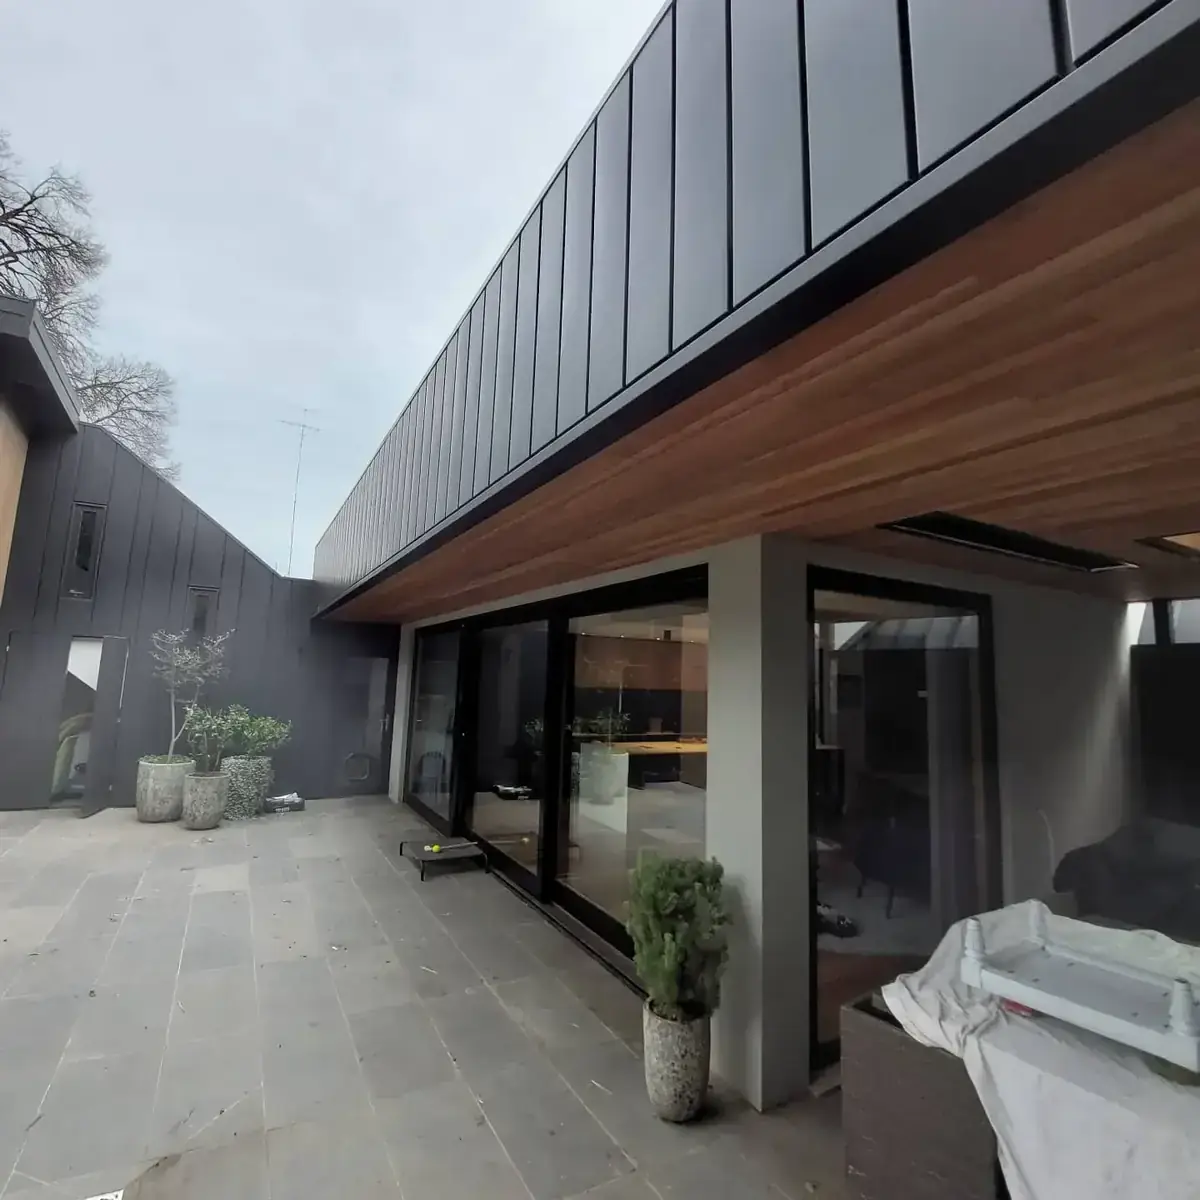
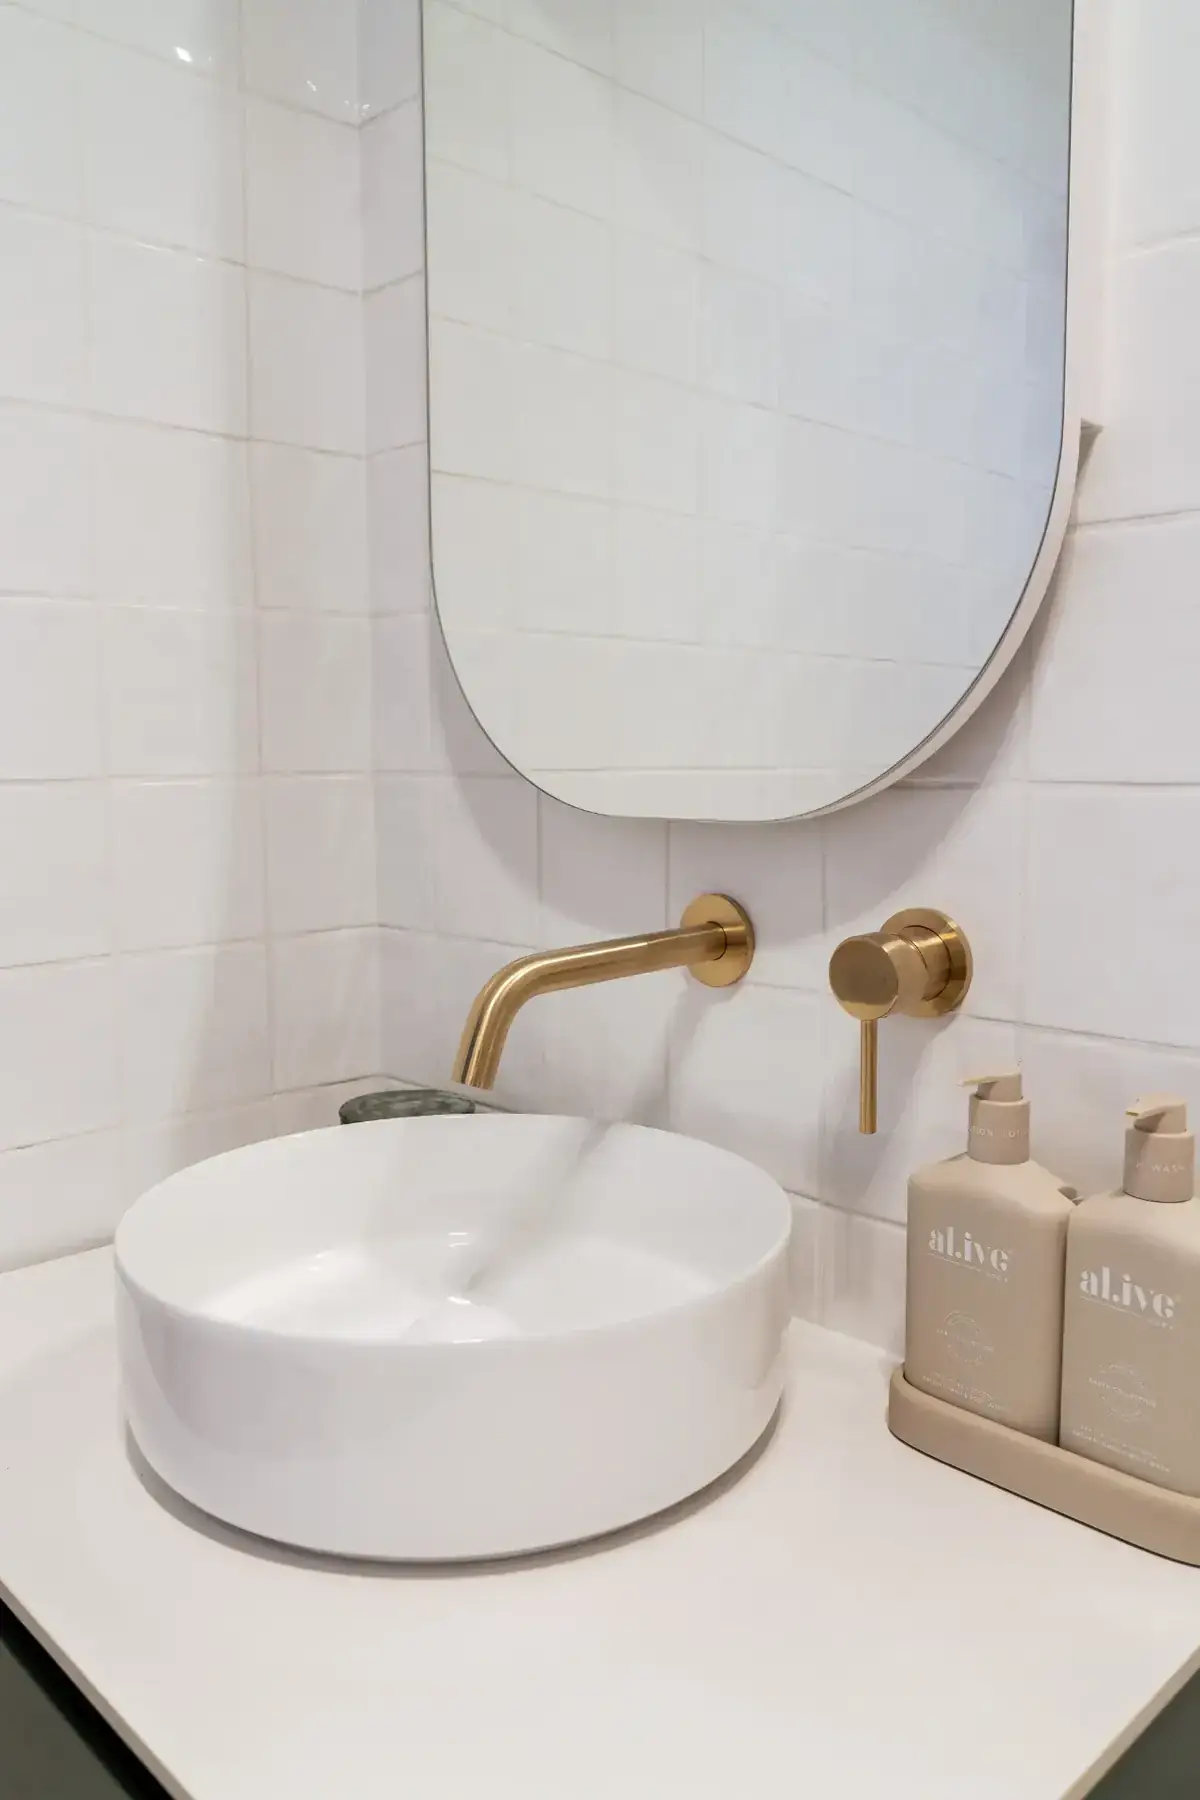
Featured work
Recent projects in this category.
Why RenoWorx
The difference is in how we build.
Three decades earning the trust of Melbourne homeowners — through the quality of our work, and the way we work.
- 01
One builder, end-to-end
Design coordination, trades, project management and handover — one accountable team.
- 02
Transparent pricing
Detailed scope and a fixed quote upfront. No vague allowances, no surprise variations.
- 03
Clean, respectful sites
We protect your home, communicate weekly, and leave your space tidy at end of each day.
- 04
Built to last
Quality fixtures, considered detailing, structural integrity — workmanship warranty included.
Where we build
Ground floor extensions across Melbourne's Inner West.
Ground-level additions are our most common brief on family homes across Newport, Williamstown and Yarraville. Each has its own planning quirks around site coverage, permeability and heritage — we handle all of them.
Newport
Weatherboards gaining a rear open-plan zone without going up.
View builders in NewportWilliamstown
Side-return additions inside the Hobsons Bay heritage overlay.
View builders in WilliamstownYarraville
Single-fronted terraces extended along the side and rear.
View builders in YarravilleSpotswood
Workers' cottages transformed with wrap-around ground-floor additions.
View builders in SpotswoodKingsville
Family homes swapping the rear lean-to for a proper single-level living zone.
View builders in KingsvilleHobsons Bay
Ground-floor extensions across the whole Hobsons Bay municipality.
View builders in Hobsons BayFrequently asked
Answers to the questions we hear most.
Don't see your question? Get in touch — we're always happy to talk through your specific project.
Ask us directlyHelpful guides
Related reading before you start.
how much a home extension costs in Melbourne
Our 2026 price per m2 guide breaks down single and double-storey extension costs, what drives them, and where budgets blow out.
Read the guidedo you need a permit for a home extension in Victoria
Planning permit vs building permit explained, plus overlays and setbacks that commonly catch Melbourne homeowners out.
Read the guideExplore more
Related services & next steps.
Ready when you are
Let's bring your renovation to life
Book your obligation-free consultation. We'll walk through your space, your vision, and your budget — and give you a clear, honest quote.