

Servicing Newport 3015
Pergolas in Newport
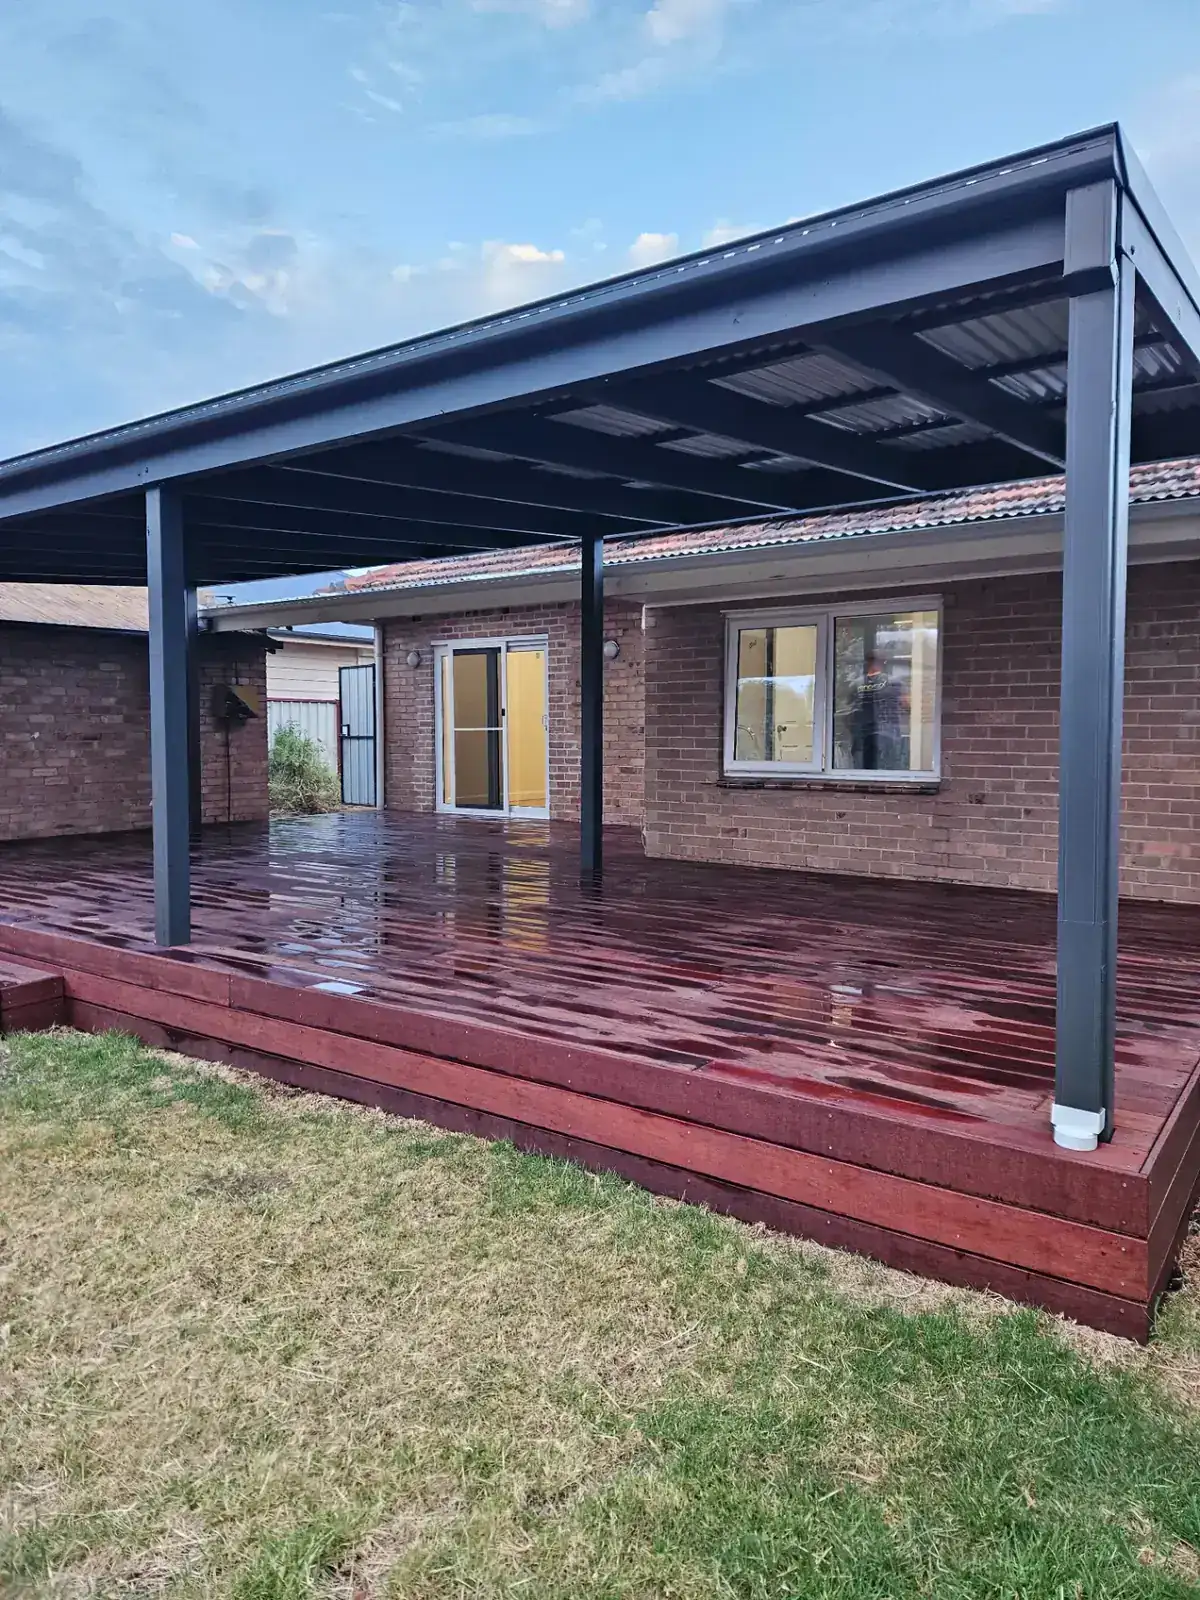
A Newport pergola, designed with the deck.
Pergolas and covered outdoor areas for Newport backyards, engineered for the ground they stand on, permits handled, one fixed quote from a registered builder.
30+
Years experience
500+
Homes transformed
100%
Licensed & insured
Inner West
Melbourne specialists
Newport pergolas
Built for Newport backyards
If you're planning a deck as well as a pergola in Newport, design the two together. When they're drawn as one, the posts either land on the deck frame or run down through it to their own footings, and levels, steps and screens line up as one outdoor room. The ground matters too: Victorian Places notes that apart from the Yarra shoreline, Newport is built on basalt, so our structural engineer sets footing sizes and depths for your soil rather than leaving it to guesswork.
We design and build pergolas in Newport as one registered builder, with frame, roof, lighting and permits in one itemised quote and our own carpenters on the tools.
Engineered footings
Footing size and depth certified by our structural engineer.
Deck and pergola together
One structure, detailed as one outdoor room.
Permits handled
Building permit, and planning consent where needed, lodged by us.

Client stories
Trusted by Melbourne homeowners.

"We interviewed four builders. RenoWorx were the only ones who actually listened. The kitchen is everything we hoped for."
Anna
Newport
"From the first meeting through to handover, RenoWorx made what we expected to be a stressful renovation feel completely manageable. The finish is exceptional — every detail considered, every trade-person professional. We could not recommend them more highly."
"The level of detail and the quality of the trades was clearly a step above. Our extension feels like it was always part of the original house."
What we deliver
Tailored to Newport.
Frame options
Merbau, spotted gum or structural steel, chosen for the span and the look of the house.
Roof options
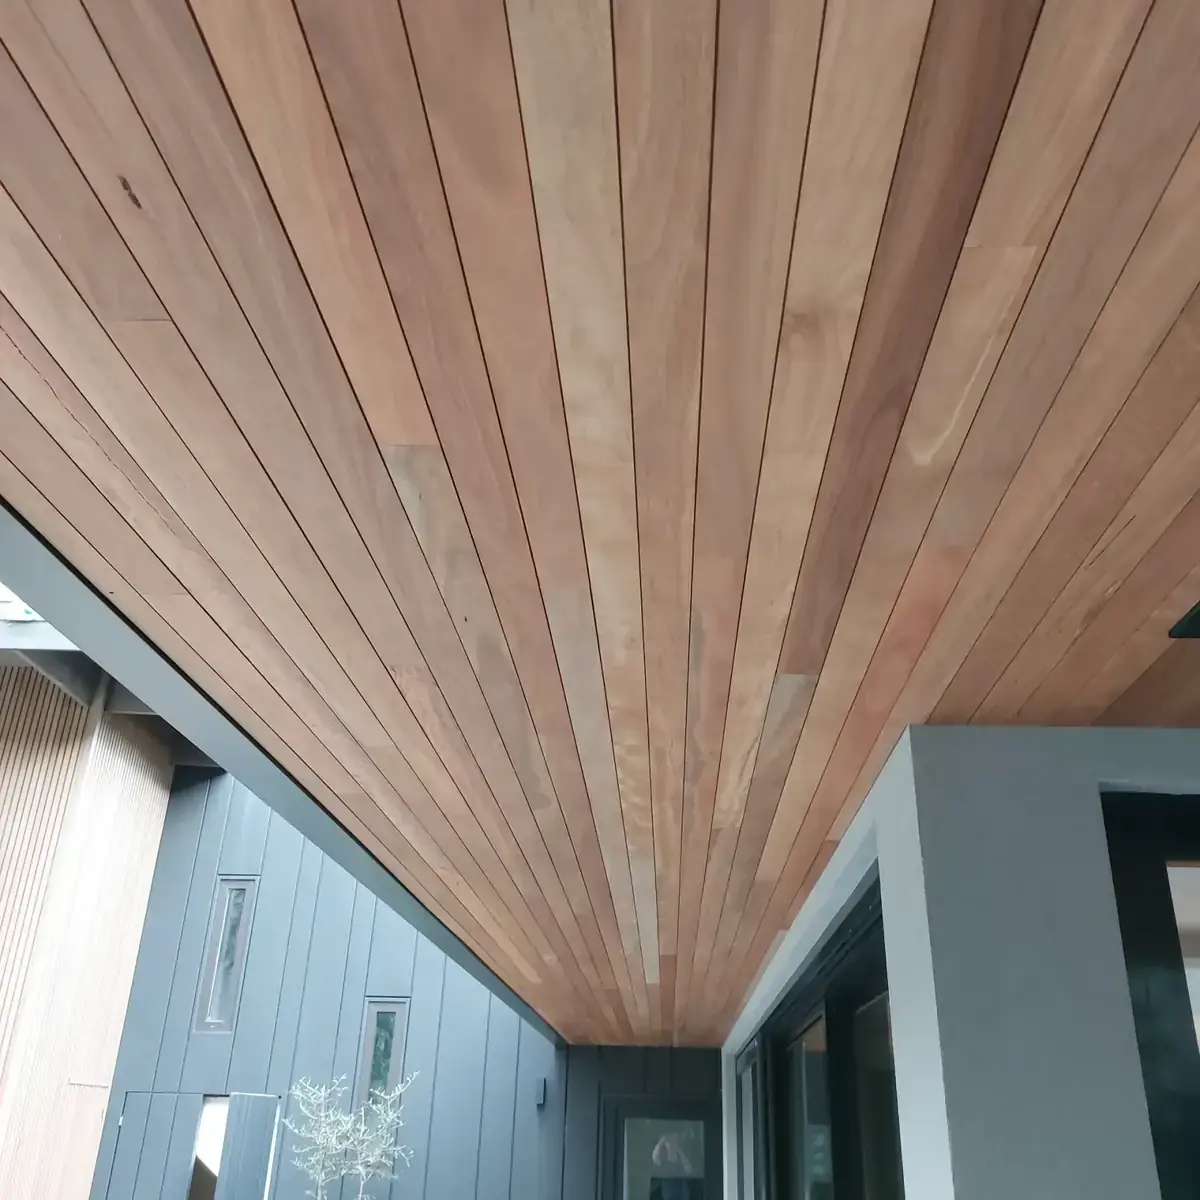
Open batten, flat, insulated, louvre, polycarbonate, Colorbond or glass.
Deck integration
Posts, levels and steps resolved with the deck in one design.
Lighting and heating
Festoon lights, downlights, fans and infrared heaters wired during the build.
Engineering and permits
An engineer-certified structure, with permits lodged by our office.
Workmanship warranty
A written warranty on structure and finishes.
Choosing a roof for a Newport pergola
Start with two questions: do you want to sit out in the rain, and do the rooms behind the pergola need the light? If light matters more, an open-batten or louvre roof lets it through. If you want shelter, a solid roof — flat, insulated, Colorbond or glass — keeps the area dry, and an insulated panel adds a ceiling you can fit lights, fans and heaters into. We look at which way the yard faces before recommending one. Our pergola design guide compares the options in detail.
Pergolas over pools and decks
In Newport we've built a poolside project that brings it all together: merbau decking, a frameless glass balustrade and a steel pergola over the top, lit with hidden festoon lights. It was a five-week job from start to finish. If your deck and pergola are part of a bigger plan, see home renovations in Newport.
Permits, heritage streets and timelines
Most pergolas attached to a house need a building permit. Parts of Newport are covered by heritage overlays, where a structure visible from the street can also need planning consent. We confirm what your address needs at design stage, lodge it ourselves, and give you a written program before work starts.
Why RenoWorx
Why Newport homeowners choose us.
Three decades earning the trust of Melbourne homeowners — through the quality of our work, and the way we work.
- 01
Local knowledge
We know the housing stock, council requirements and trades in your area.
- 02
Transparent pricing
Detailed scope and a fixed quote upfront — no vague allowances or surprises.
- 03
Respectful sites
We protect your home, communicate weekly, and leave each day tidy.
- 04
Built to last
Quality fixtures, considered detailing — workmanship warranty included.
The Renoworx Standard
Where engineering meets artistry.
A degree-qualified engineer and a craftsman obsessed with the finish. The best renovations happen when the planner and the builder are in total sync — that's the Renoworx duo.

Director
Matthew
Degree-qualified engineer with 30 years on the tools. Leads project management, supervision and client liaison.

Lead Craftsman
Oscar
Master of the Renoworx Finish — perfect floor falls, laser-straight tile alignment, gallery-grade detail.
Ready when you are
Book a Newport site visit
We'll look at the yard, the deck and the back of the house, talk through roof options and come back with a fixed, itemised quote.
Our process
A clear path from first call to handover.
01
Consultation
We meet on site to understand your vision, your home, and what success looks like.
02
Design & quote
Detailed scope, fixed pricing, design coordination with our trusted partners.
03
Build
Skilled trades, weekly updates, a clean and respectful site from start to finish.
04
Handover
Walk-through, defect-free finish, and a workmanship warranty you can rely on.