
Servicing Newport 3015
House extensions Newport homes were waiting for.
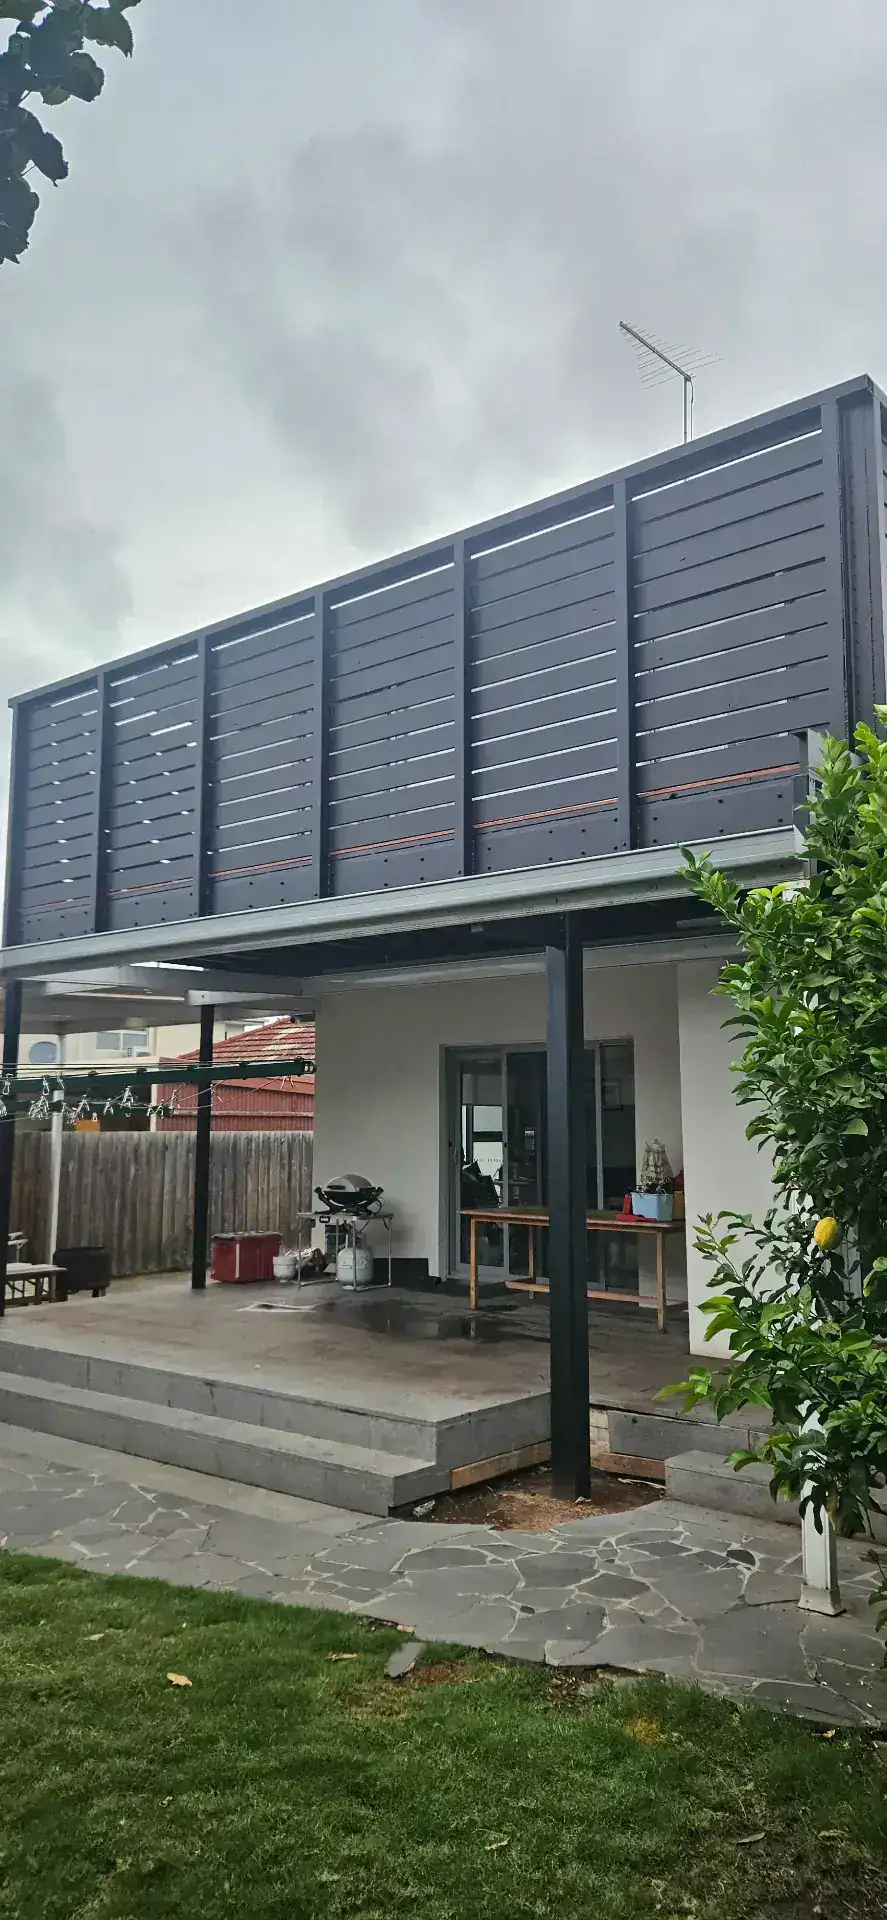
Rear extensions, second-storey additions and open-plan reconfigures for Newport's weatherboard cottages, Federation homes and post-war family builds — engineered, permitted and built end-to-end.
30+
Years experience
500+
Homes transformed
100%
Licensed & insured
Inner West
Melbourne specialists
Newport extensions
The extension your Newport block can actually carry.
Most Newport homes were built long before open-plan living and second bathrooms were assumed. The typical Newport extension brief — open the rear, add a family room, drop in a proper laundry, sometimes float a first-floor bedroom suite above — sits on top of subfloors, brickwork and roof structures that need serious attention before anything new gets loaded onto them.
RenoWorx handles that structural reality up front. Engineering, underpinning, steel and framing scope is priced into the contract before demolition — not left to become the surprise that blows the budget in week six.
Structural extensions
Steel, framing and underpinning engineered against your actual subfloor.
Second-storey capable
First-floor additions tied into original brick or weatherboard construction.
Hobsons Bay permits
Planning and building permits lodged directly with the council.

Client stories
Trusted by Melbourne homeowners.

"We interviewed four builders. RenoWorx were the only ones who actually listened. The kitchen is everything we hoped for."
Anna
Newport
"From the first meeting through to handover, RenoWorx made what we expected to be a stressful renovation feel completely manageable. The finish is exceptional — every detail considered, every trade-person professional. We could not recommend them more highly."
"The level of detail and the quality of the trades was clearly a step above. Our extension feels like it was always part of the original house."
What we deliver
Tailored to Newport.
Feasibility & structural read
Site inspection reporting what your existing structure will carry and what needs reinforcement.
Architectural & engineering
Full documentation package — drawings, structural, energy rating, permit set.
Demolition & underpinning
Controlled demolition of rear or upper sections, plus underpinning where the addition demands it.
Structural frame
Steel portals, ridge beams, second-storey framing and roof tie-ins.
Envelope & weathering
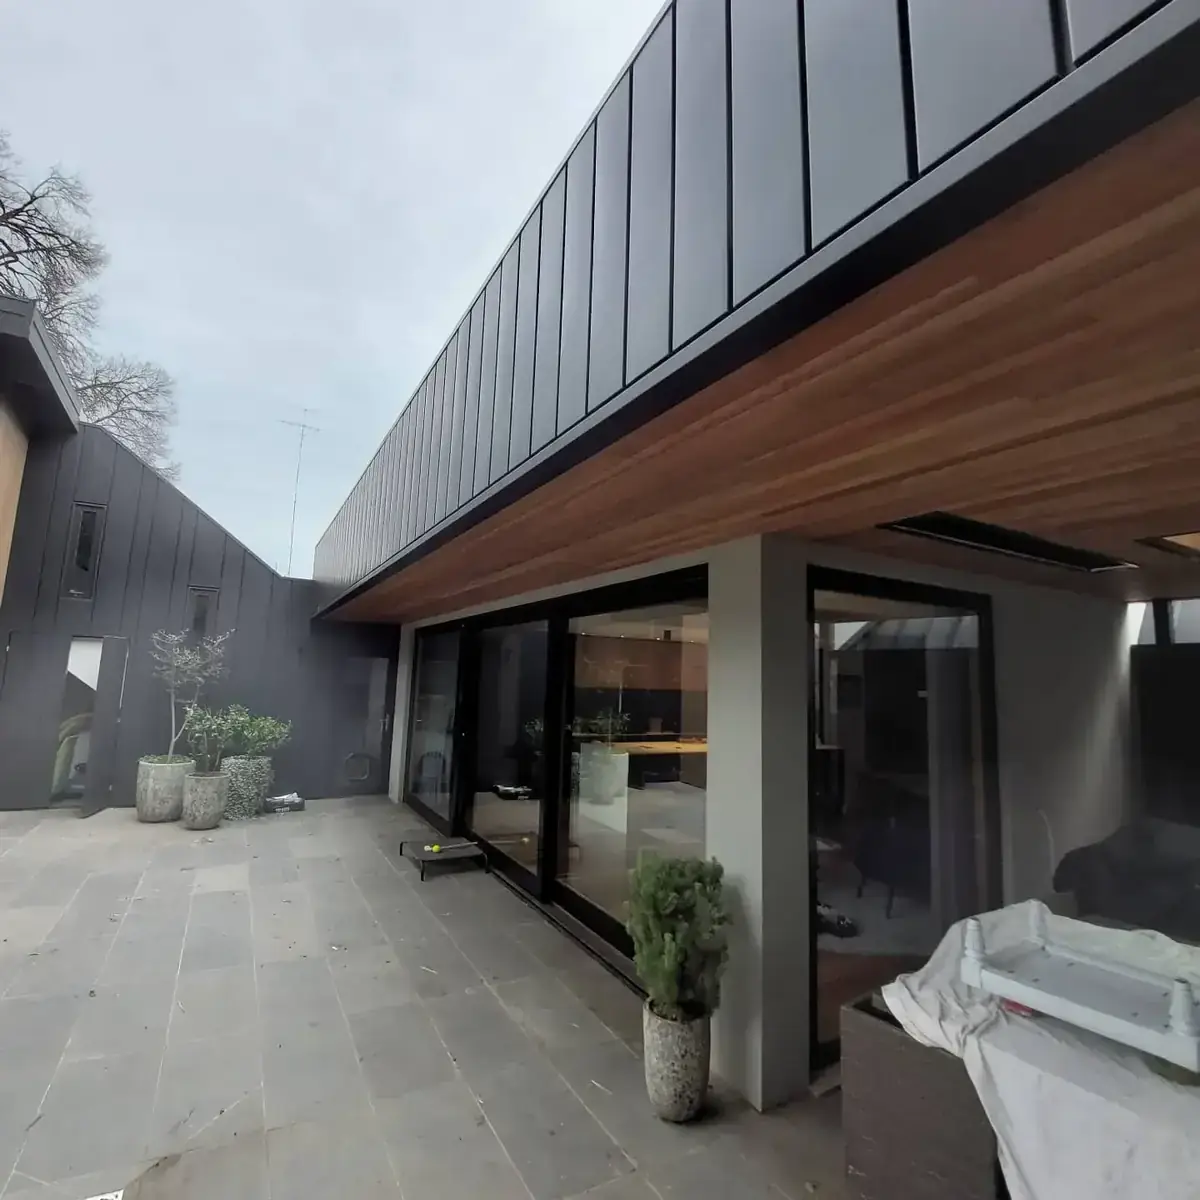
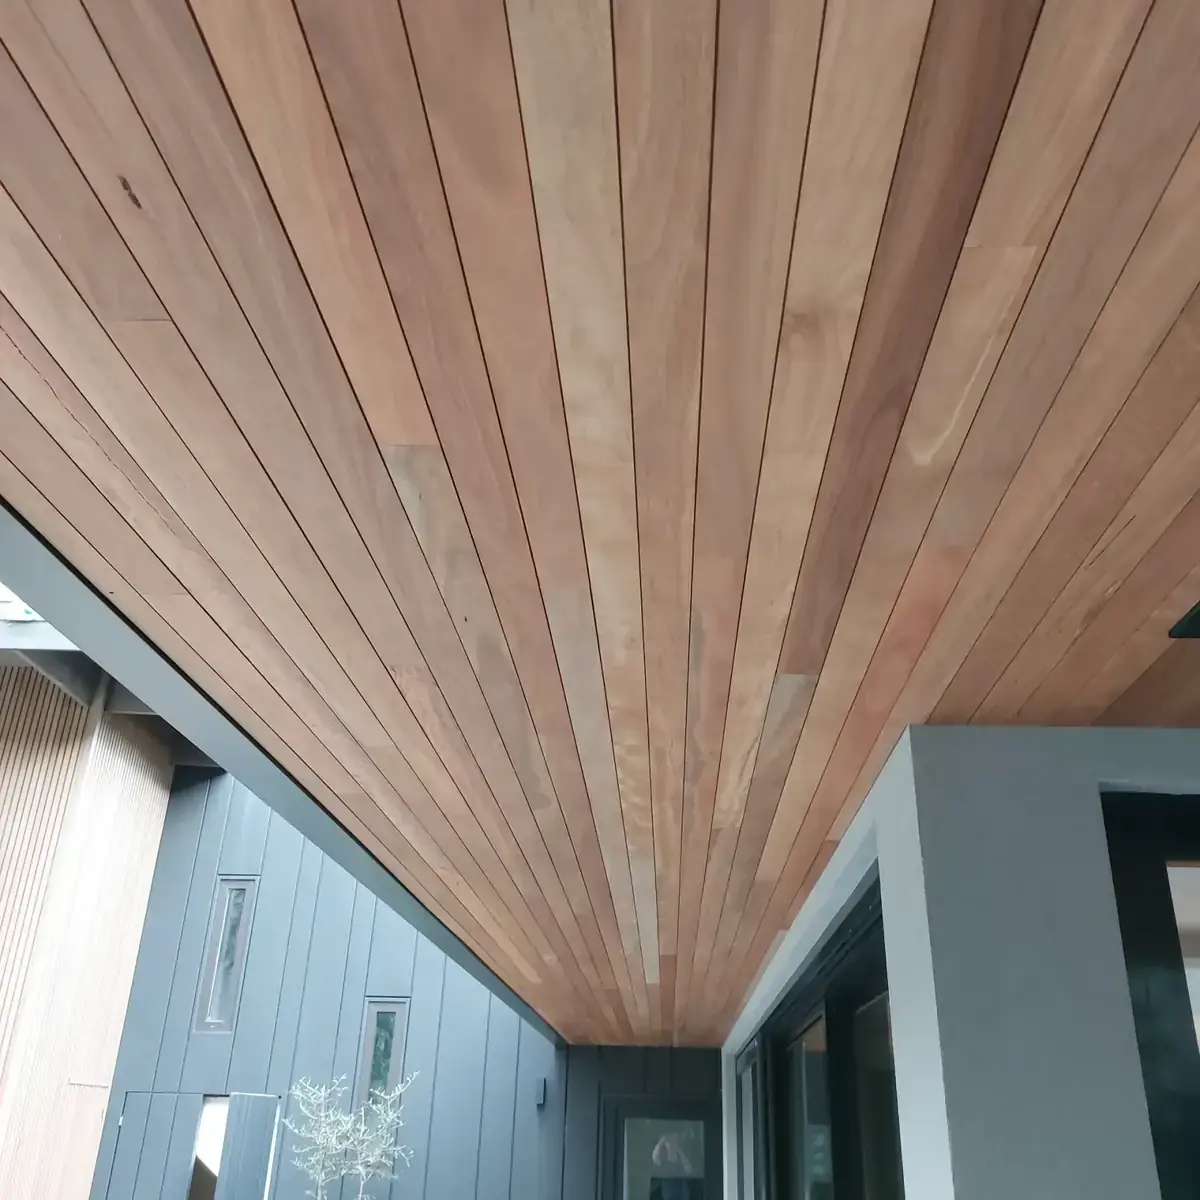
Cladding, roof, flashings and glazing installed to a real weathering sequence.
Internal fitout & handover
Trades, services, joinery and finishes through to defect-period walkthrough.
Why RenoWorx
Why Newport homeowners choose us.
Three decades earning the trust of Melbourne homeowners — through the quality of our work, and the way we work.
- 01
Local knowledge
We know the housing stock, council requirements and trades in your area.
- 02
Transparent pricing
Detailed scope and a fixed quote upfront — no vague allowances or surprises.
- 03
Respectful sites
We protect your home, communicate weekly, and leave each day tidy.
- 04
Built to last
Quality fixtures, considered detailing — workmanship warranty included.
The Renoworx Standard
Where engineering meets artistry.
A degree-qualified engineer and a craftsman obsessed with the finish. The best renovations happen when the planner and the builder are in total sync — that's the Renoworx duo.

Director
Matthew
Degree-qualified engineer with 30 years on the tools. Leads project management, supervision and client liaison.

Lead Craftsman
Oscar
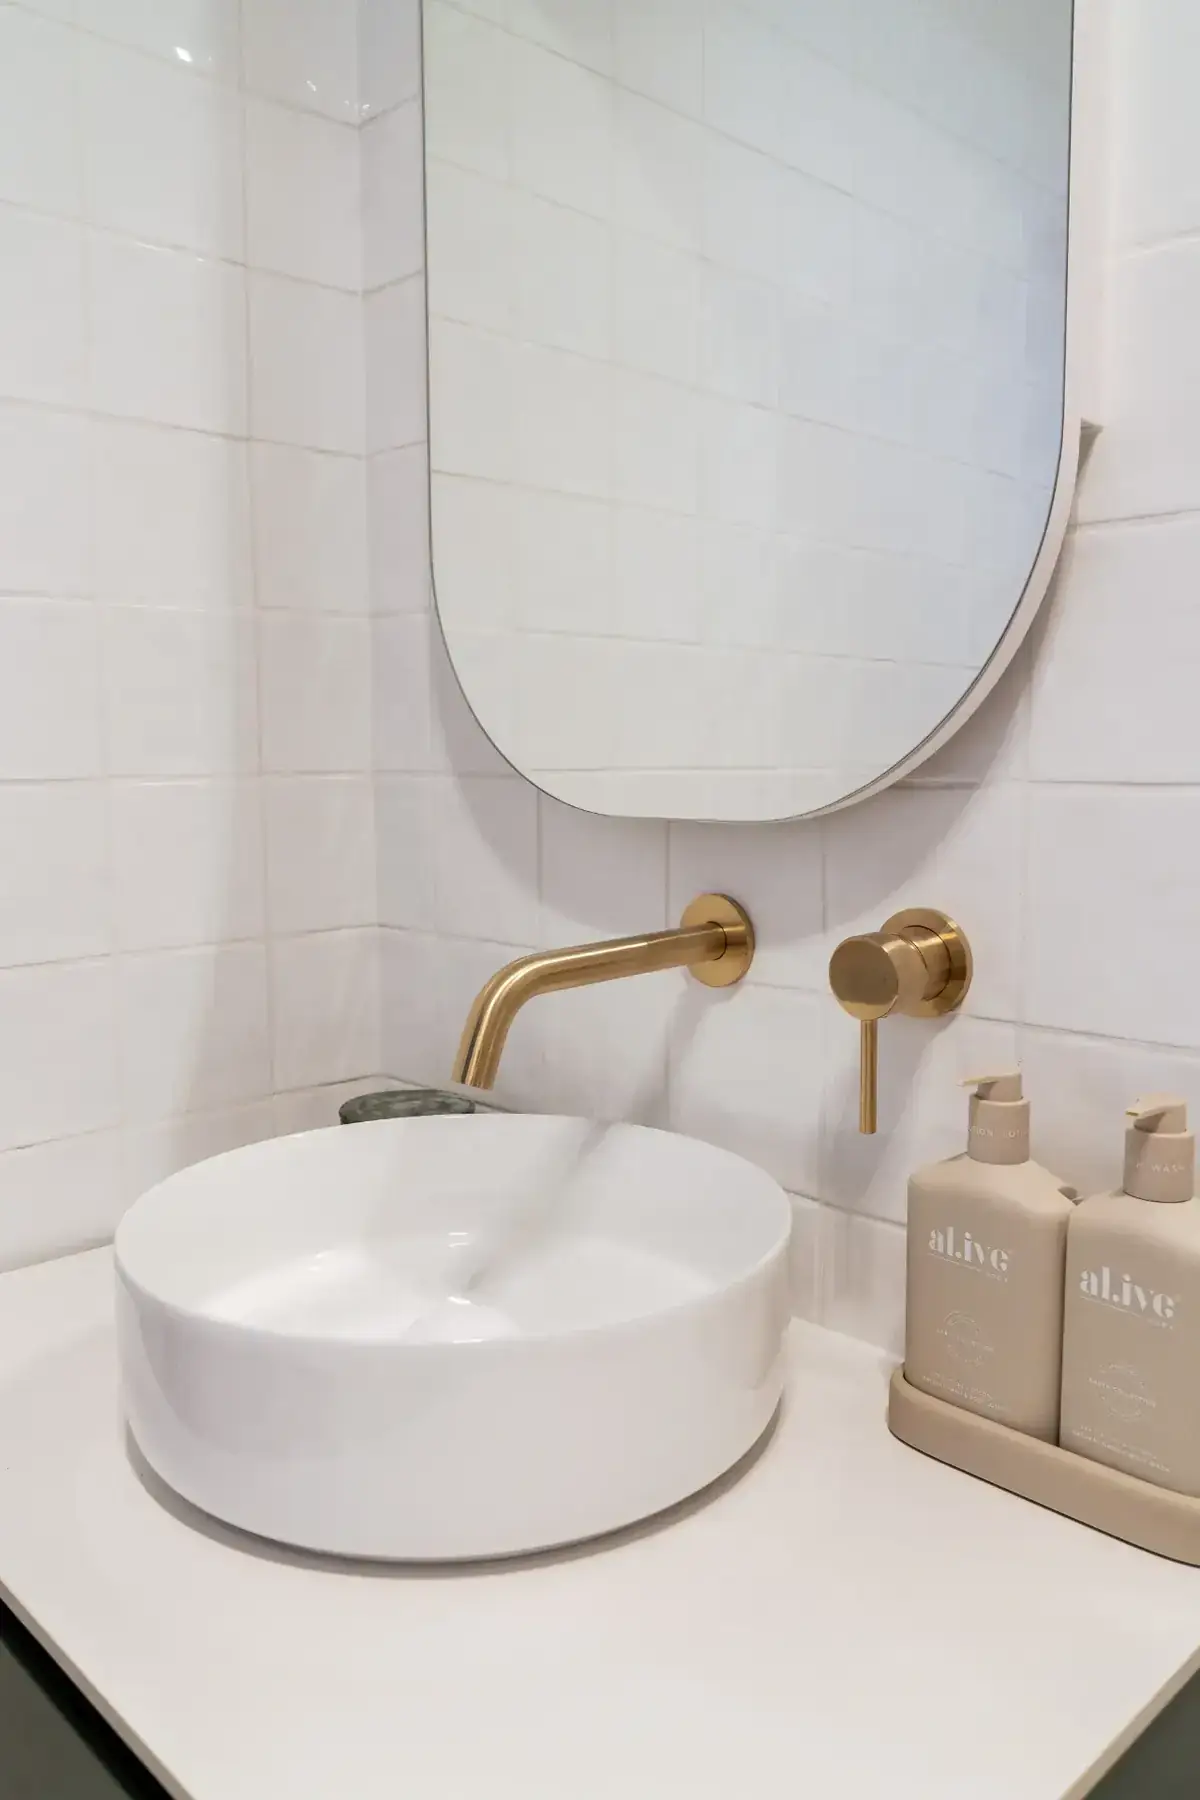
Master of the Renoworx Finish — perfect floor falls, laser-straight tile alignment, gallery-grade detail.
Ready when you are
Plan your Newport extension
Book a site visit. We'll read the structure, sketch what's buildable and come back with a fixed-price path.
Our process
A clear path from first call to handover.
01
Consultation
We meet on site to understand your vision, your home, and what success looks like.
02
Design & quote
Detailed scope, fixed pricing, design coordination with our trusted partners.
03
Build
Skilled trades, weekly updates, a clean and respectful site from start to finish.
04
Handover
Walk-through, defect-free finish, and a workmanship warranty you can rely on.