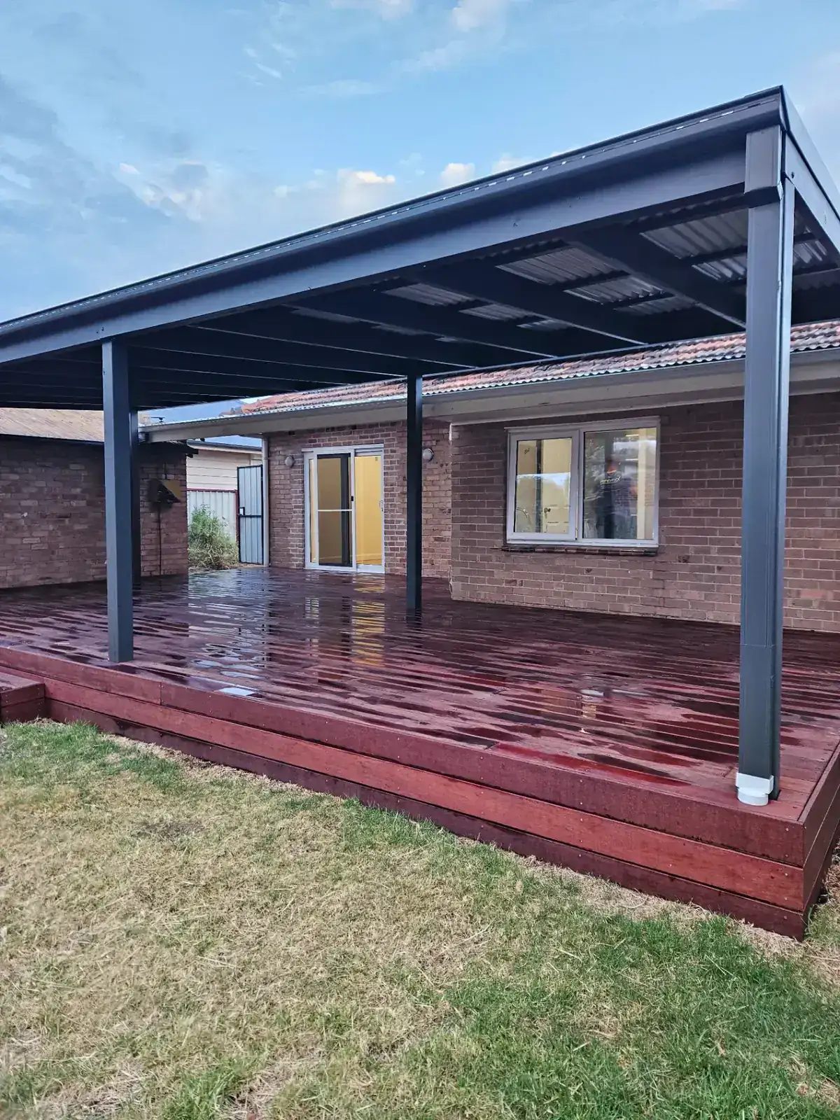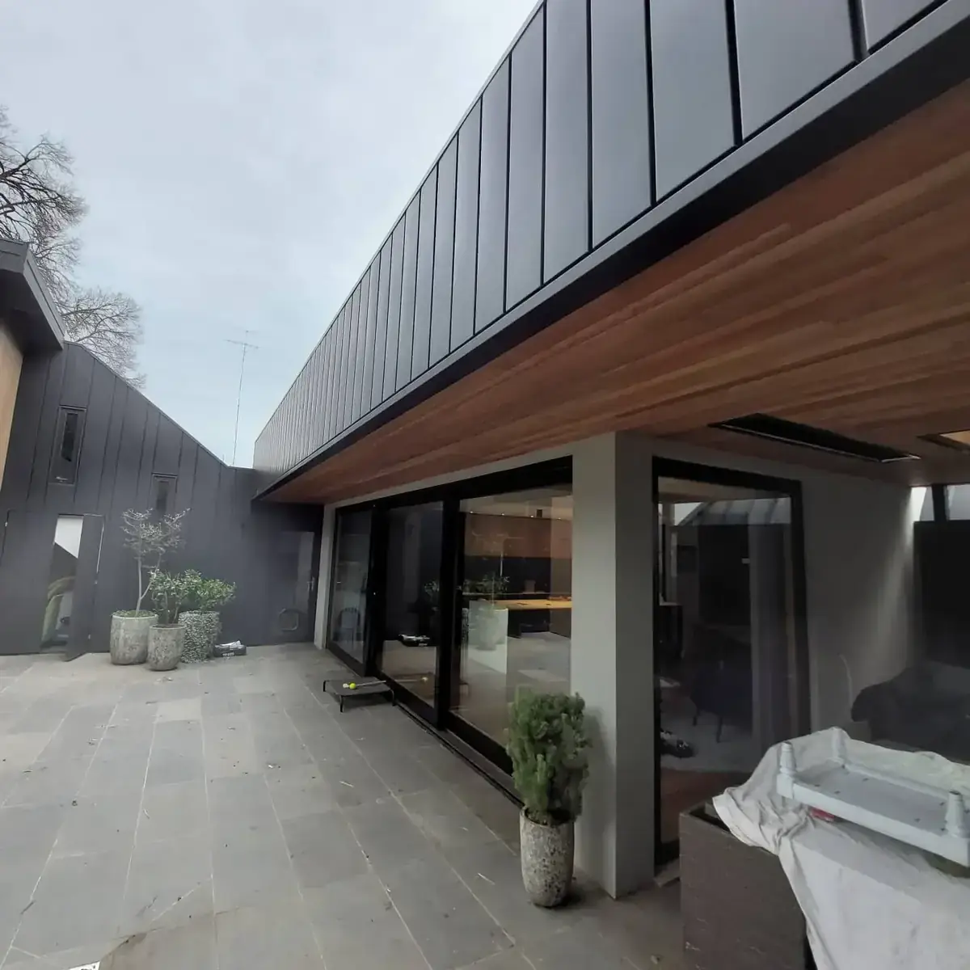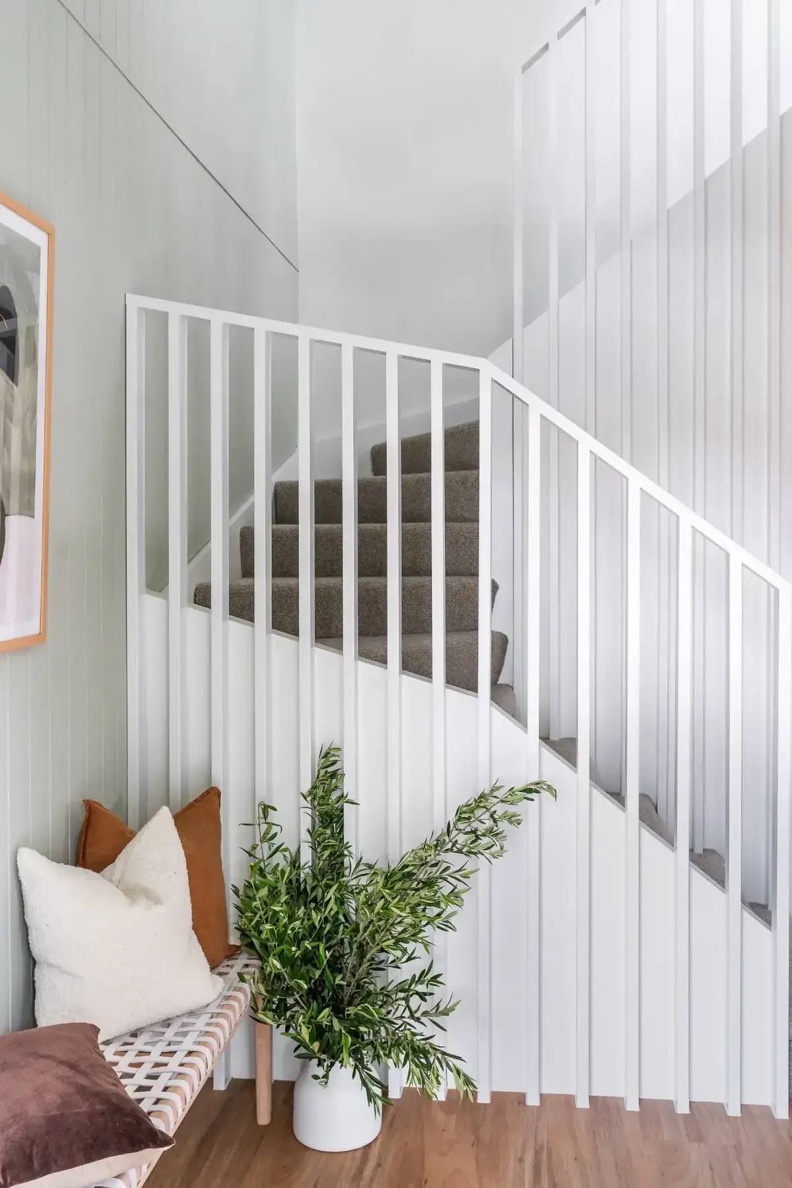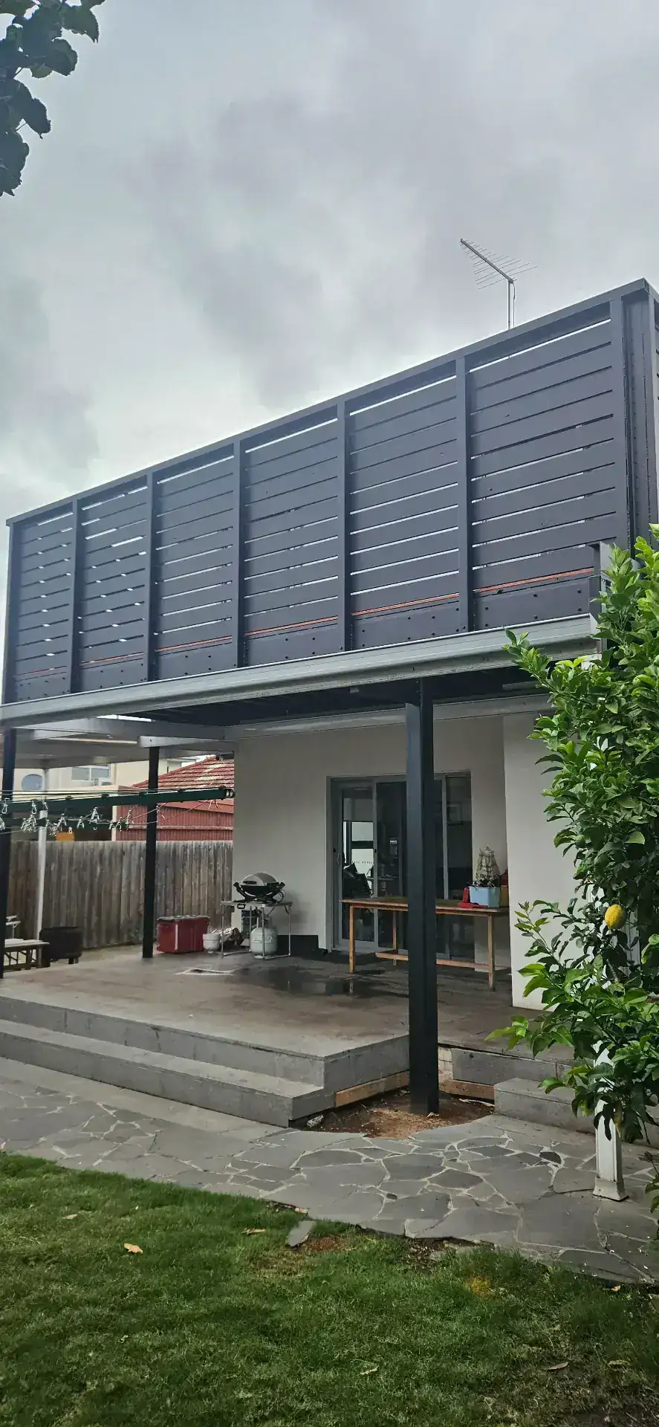
Yes — almost every home extension in Victoria needs at least a building permit, and most also need a planning permit. Building permits confirm the extension is structurally safe and compliant with the National Construction Code. Planning permits confirm the extension is allowed on your specific site under your council's local rules and overlays.
The short version: if the extension adds new floor area, changes the roof form or touches an external wall, plan on a building permit at minimum. If your property sits in a heritage, neighbourhood character or environmental overlay — or if you're going above single storey — plan on both a planning permit and a building permit.
Building permits — almost always required
A building permit is issued by a registered building surveyor (private or council) under the Victorian Building Authority. It's required for any structural work, new floor area, new roof, external cladding change, plumbing or wet-area work over $10,000. In practice: every extension we build needs one.
Building permits confirm the extension complies with the National Construction Code — footings, framing, waterproofing, energy efficiency, egress, smoke alarms. They take 2–4 weeks to issue once the drawings, engineering and energy report are complete.
Planning permits — required more often than owners expect
Planning permits are issued by your local council under the Victorian Planning Provisions. They apply when your extension breaches an overlay or ResCode standard — heritage, neighbourhood character, significant landscape, flood, or the ResCode rules for site coverage, permeability, setbacks, overshadowing and overlooking.
In Melbourne's Inner West — Newport, Williamstown, Yarraville, Spotswood — heritage overlays cover most established residential streets. In practice, if you're touching the street elevation, going up a storey, or building over the ResCode envelope, expect a planning permit. Approvals take 8–16 weeks for a clean application, longer if neighbours object.
When you might not need a planning permit
Rear extensions that sit behind the ridge of the original house, stay within site coverage and setback rules, and aren't inside an overlay usually only need a building permit. Small ground floor additions on wide suburban blocks in general residential zones often fit this exemption.
The only way to know for sure is a written pre-application response from your council or a planning consultant's site check. We do this early on every extension quote so you're not spending money on drawings that never get approved.
Extensions that need almost nothing
Genuinely permit-free work is narrow: small non-structural internal changes, some replacement of like-for-like windows, minor decks under a certain size and height. Anything that changes the footprint of the house, the roof line, the external walls or the drainage layout will trigger a building permit — often a planning permit as well.