
Extension · Williamstown
Open-Plan Family Home Extension, Williamstown
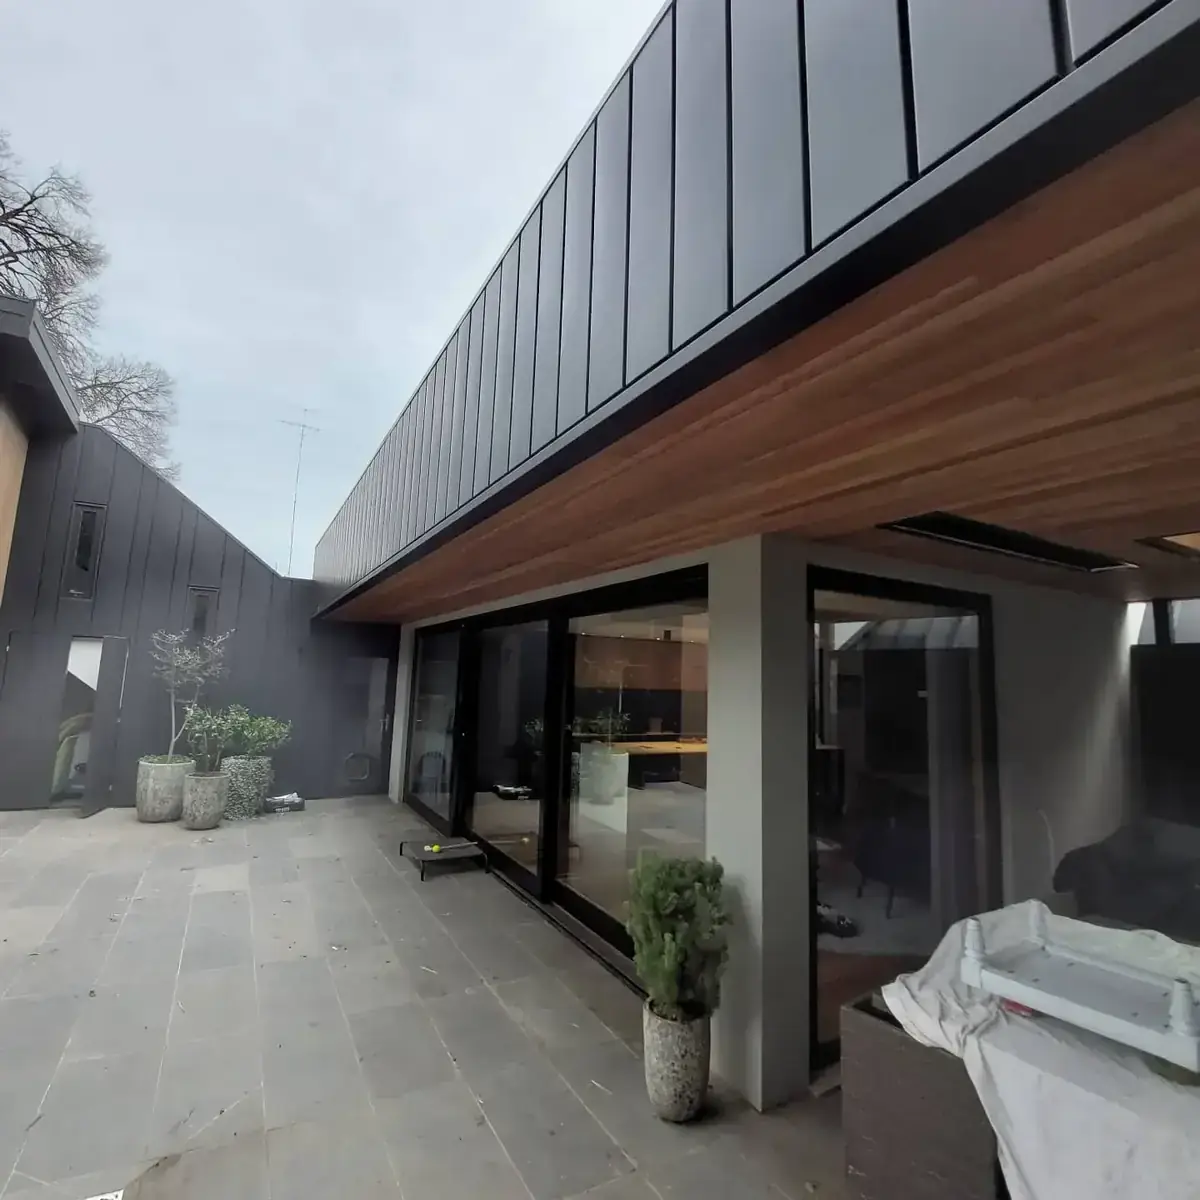
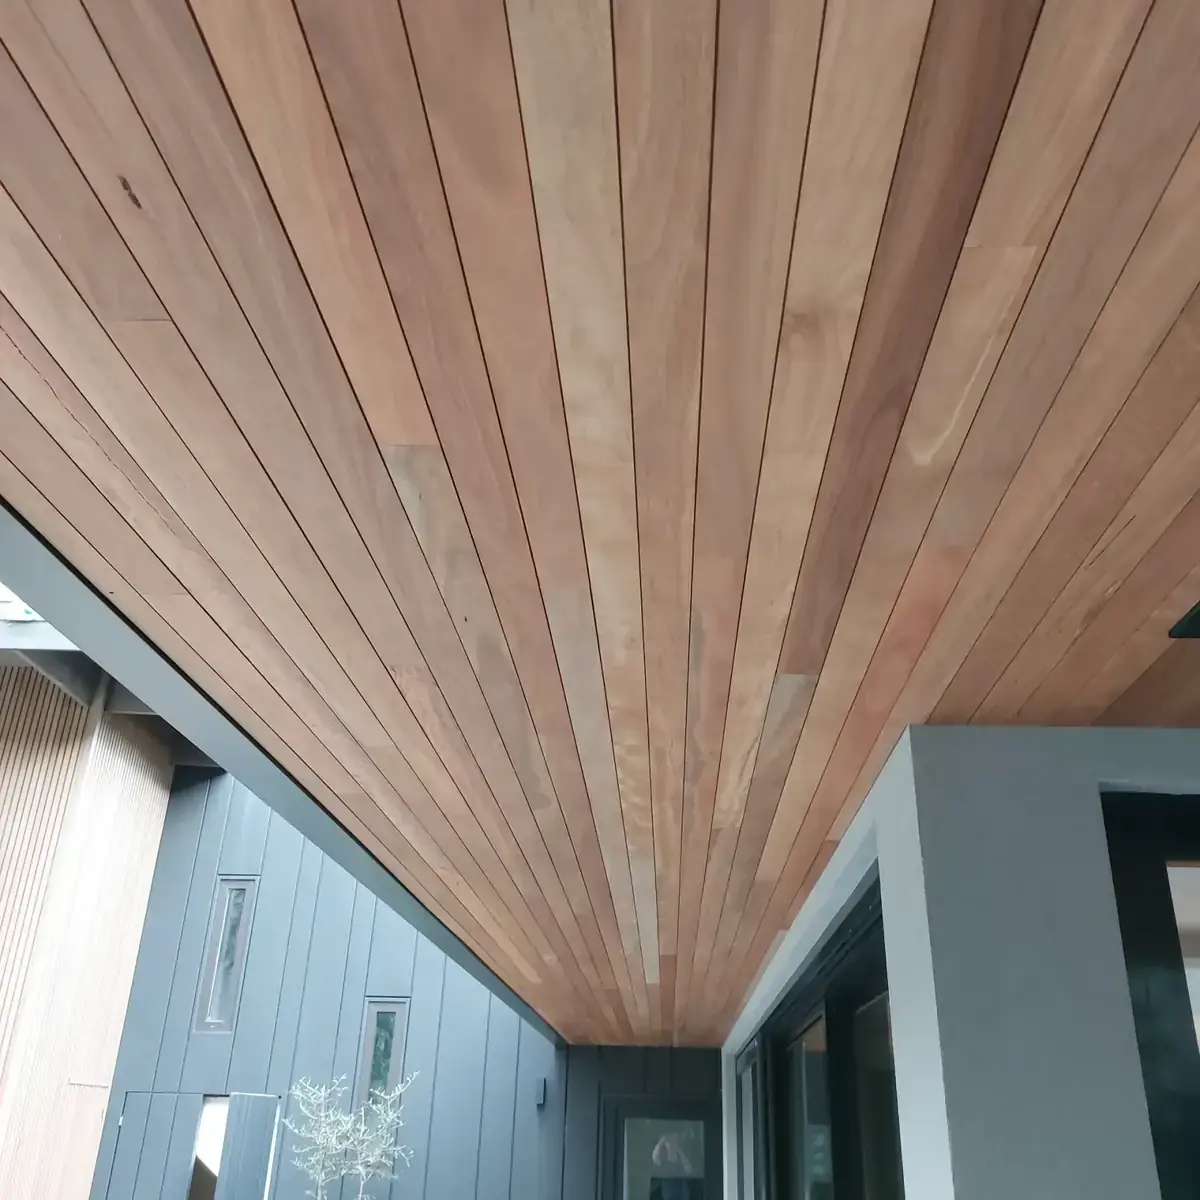
Williamstown rear extension by RenoWorx — zinc cladding, timber soffit and a north-facing courtyard.
- Suburb
- Williamstown 3016
- Scope
- Rear extension + reconfiguration
- Duration
- 5 months
The brief
How we approached this build.
A rear extension that opens a 1920s weatherboard onto a private north courtyard. Zinc cladding contrasts a warm timber soffit, with full-height glazing flooding the new living zone with light.
Council approvals, structural works, finishes and landscaping coordinated end-to-end as a single package.
Gallery
A closer look.


Client stories
Trusted by Melbourne homeowners.

"From the first meeting through to handover, RenoWorx made what we expected to be a stressful renovation feel completely manageable. The finish is exceptional — every detail considered, every trade-person professional. We could not recommend them more highly."
Sarah & James
Williamstown · Whole-home renovation
"The level of detail and the quality of the trades was clearly a step above. Our extension feels like it was always part of the original house."
"We interviewed four builders. RenoWorx were the only ones who actually listened. The kitchen is everything we hoped for."
More work
Other recent projects.
Ready when you are
Like what you see? Let's plan yours.
Every project starts with a conversation. Tell us what you're imagining and we'll show you what's possible.
Our process
A clear path from first call to handover.
01
Consultation
We meet on site to understand your vision, your home, and what success looks like.
02
Design & quote
Detailed scope, fixed pricing, design coordination with our trusted partners.
03
Build
Skilled trades, weekly updates, a clean and respectful site from start to finish.
04
Handover
Walk-through, defect-free finish, and a workmanship warranty you can rely on.