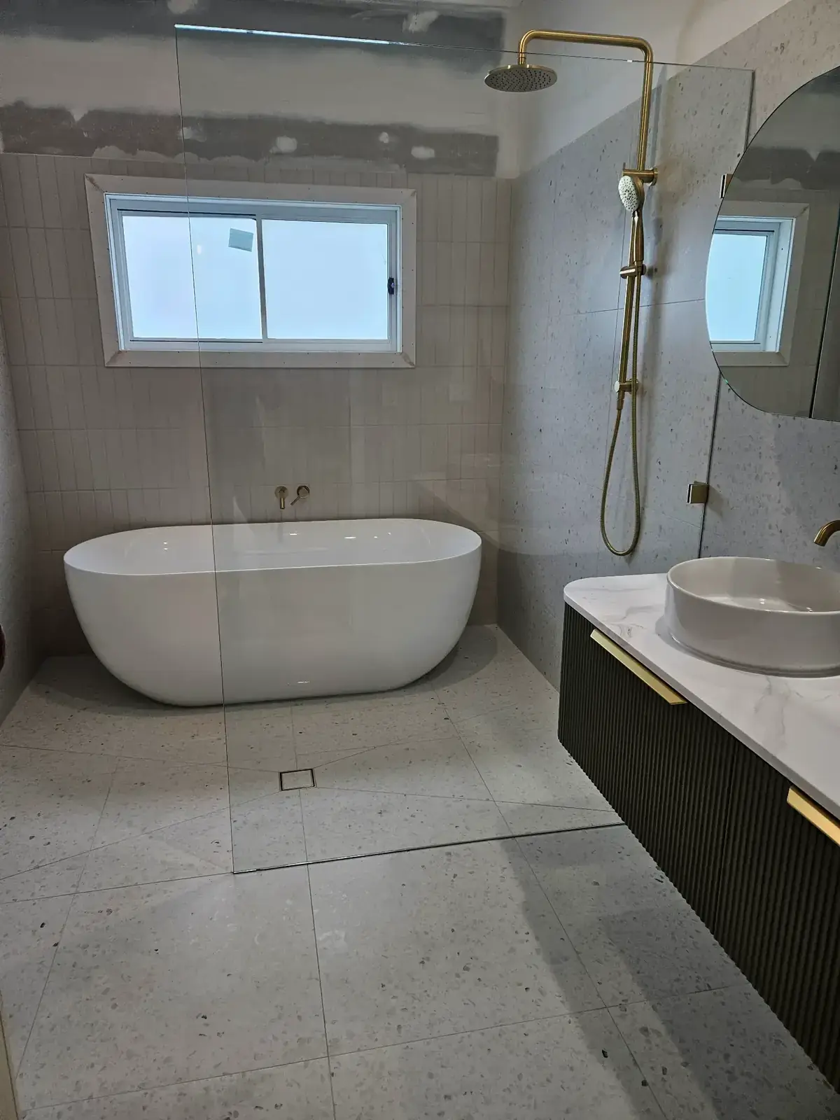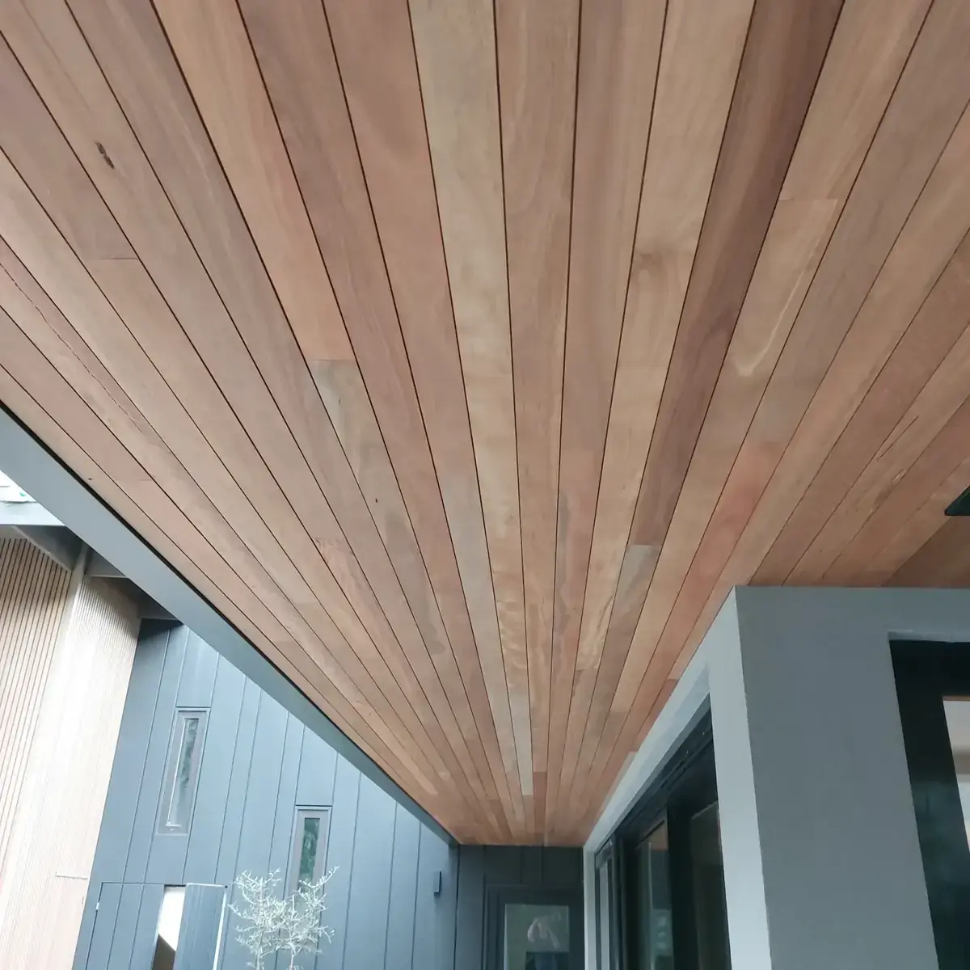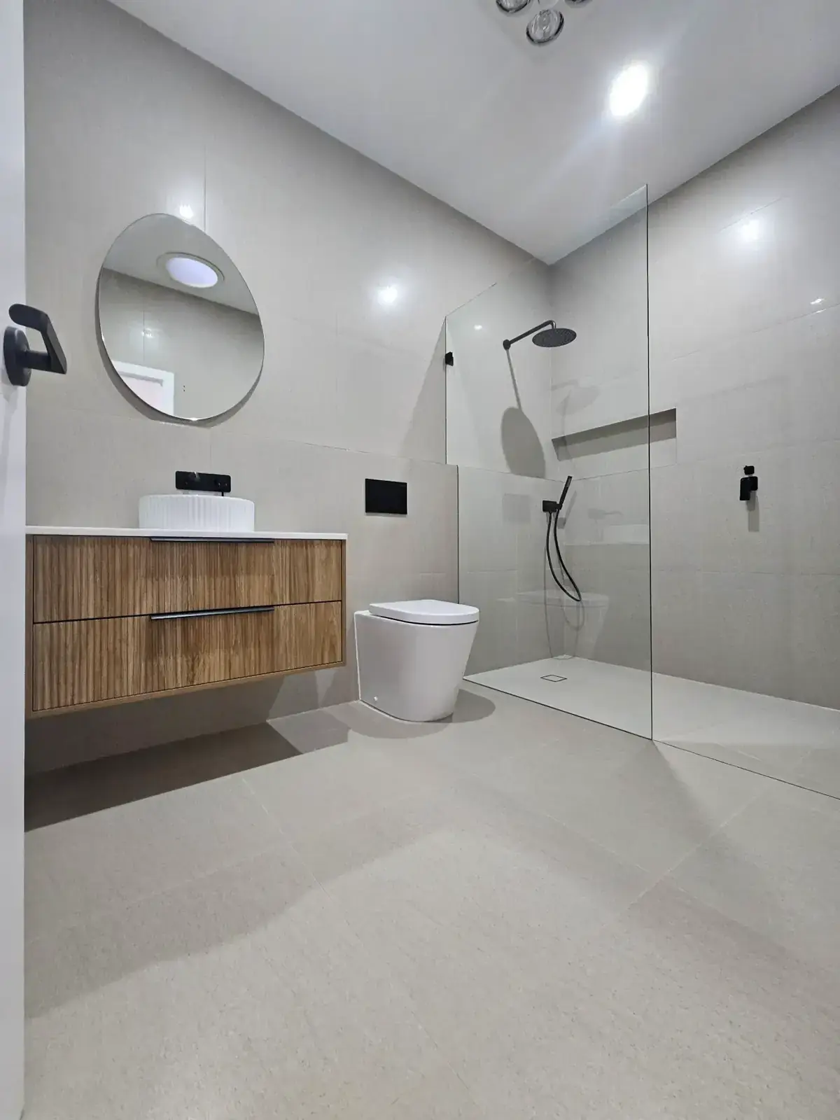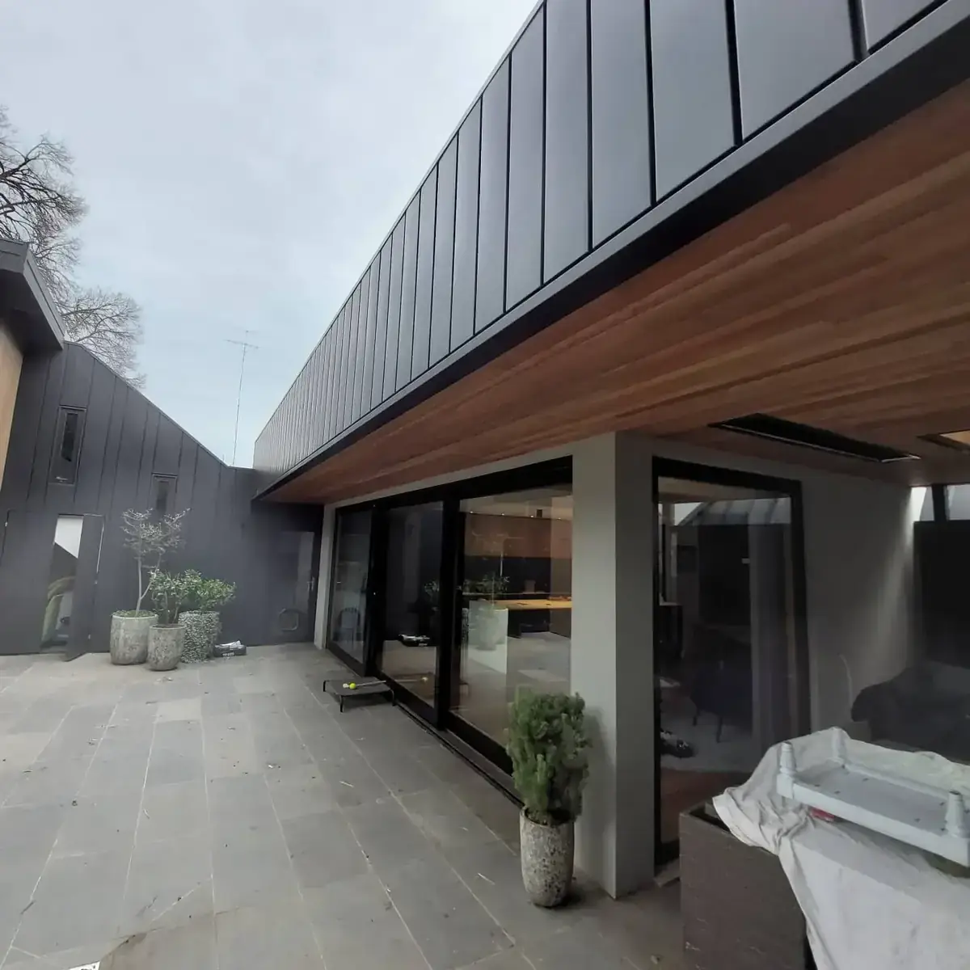
A quality home extension in Melbourne costs $4,500–$6,500 per m² of new floor area in 2026, plus permits, design and any refresh works to the existing house. Ground floor extensions sit at the lower end of that band, second storey extensions at the upper end. A typical 45m² rear addition on a period home lands somewhere between $200,000 and $260,000 for the extension alone.
The per-square-metre number is useful for early feasibility, but the real cost of a Melbourne extension is driven by five things: extension type, existing house condition, glazing spec, kitchen and bathroom scope inside the extension, and how much of the existing house you refresh alongside it. Here's how the numbers actually play out on the jobs we're building right now.
2026 Melbourne extension cost table
The bands below are for new build area only, mid-2026 pricing, standard site access, and Melbourne metro suburbs. They exclude permits, planning, design fees and any works to the existing house.
| Extension type | Mid-range ($/m²) | Premium ($/m²) | Typical scope example |
|---|---|---|---|
| Ground floor extension | $4,500 – $5,200 | $5,500 – $6,500 | 40m² open-plan kitchen and living to rear |
| Rear extension (period home) | $4,800 – $5,800 | $6,000 – $7,000 | 45m² kitchen/dining/living + glazing to garden |
| Second storey extension | $5,000 – $6,000 | $6,200 – $7,500 | 60m² upper floor — bedrooms and bathroom |
| Full first + second storey addition | $5,200 – $6,500 | $6,800 – $8,000 | Whole rear-plus-upper 90m² addition |
| Wrap-around or side + rear | $4,700 – $5,700 | $5,800 – $7,000 | Wrapping an existing corner with new floor plate |
What's not in the per-m² number
Design and documentation: architect or building designer fees typically run 6–10% of construction cost. Planning permits (where required) add $3,000–$8,000 in council and consultant fees, plus 3–6 months to the front end. Structural engineering, energy rating and land surveys usually total another $4,000–$8,000.
Refresh works to the existing house are billed separately — think a kitchen already covered inside the extension, but new flooring through the retained bedrooms, painting the whole house, or a bathroom upgrade. On most rear extension jobs we quote, refresh works add 25–50% to the extension figure.
What actually moves the number
Glazing spec is the single biggest driver inside the extension budget — moving from standard double-glazed sliders to full-height stacker doors or custom aluminium windows can swing $30k on a typical rear addition. Kitchen scope is second: a stone island, integrated appliances and joinery in the extension itself can add $40k–$80k over a builder-basic kitchen.
Site access matters more than owners expect. A single-fronted terrace with no side access needs craneage and hand-carry allowances that a corner block on a wide street doesn't. Heritage overlays add both design constraint and material cost — matching brickwork, weatherboards or window profiles isn't free.
The honest version
The number that matters isn't per-m² — it's the total delivered price with your finishes, your permits, and your refresh scope. Any builder worth signing will walk your house, understand your brief, and give you a written line-by-line quote before they ask for a deposit. If you'd like ours, we're always happy to price a job properly.