

Servicing Yarraville 3013
Yarraville home renovations, planned around the cottage
Kitchens, bathrooms, laundries and whole-home refits for Yarraville's worker's cottages and Edwardians, planned for narrow rooms, old subfloors and close neighbours.
30+
Years experience
500+
Homes transformed
100%
Licensed & insured
Inner West
Melbourne specialists
Yarraville renovations
Home renovations for Yarraville's cottages and Edwardians
Yarraville home renovations usually begin in a house that's more than a century old. The suburb was subdivided in 1859 and has notable examples of Edwardian and Victorian architecture. Victorian Places notes that homes clustered around the station and shopping centre, and that by the mid-1990s many local house sales were four-roomed cottages. Most of our Yarraville work is in homes like these: narrow, single-storey and full of character, with a kitchen and wet areas added at the back long after the house was built.
We keep the work inside the existing walls: kitchens, bathrooms, laundries and whole-home refits. Adding floor area or a first floor is an extension, covered on our Yarraville extensions page.
Narrow-room planning
Layouts and joinery drawn to the real width of a cottage room.
Maribyrnong permits
Any required permit lodged with Maribyrnong council by our office.
Subfloor checked
Bearers and joists inspected and priced once the old floor is up.
Recent work
Featured projects nearby.


Client stories
Trusted by Melbourne homeowners.
"The level of detail and the quality of the trades was clearly a step above. Our extension feels like it was always part of the original house."
Michael
Yarraville
"From the first meeting through to handover, RenoWorx made what we expected to be a stressful renovation feel completely manageable. The finish is exceptional — every detail considered, every trade-person professional. We could not recommend them more highly."
"We interviewed four builders. RenoWorx were the only ones who actually listened. The kitchen is everything we hoped for."
What we deliver
Tailored to Yarraville.
Galley to family kitchen
Kitchens re-planned for narrow rooms, with cabinetry made off-site to cut time on site.
Cottage bathrooms
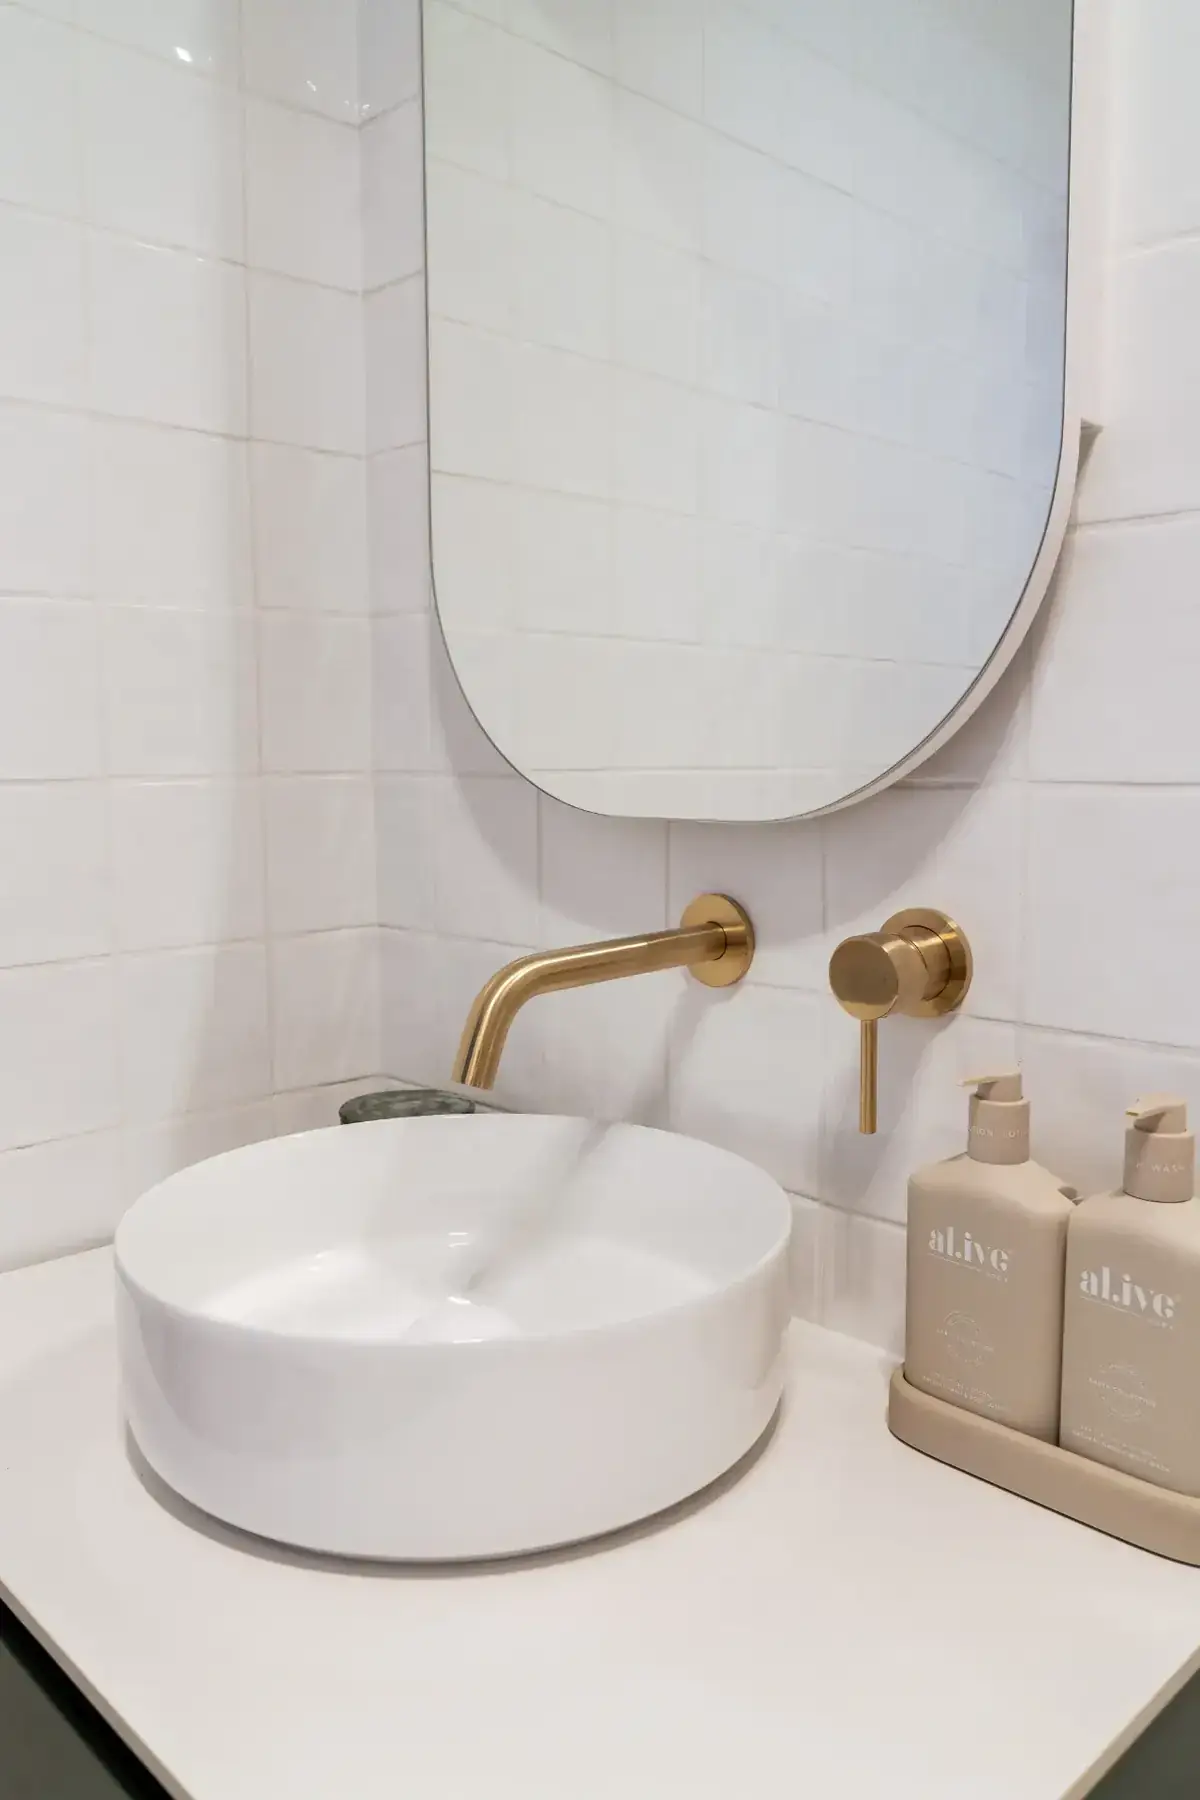
Compact wet areas with wall-hung vanities and frameless showers.
Bathroom and laundry together
Two cramped wet rooms turned into one planned space.
Subfloor and stumps
Re-levelling and bearer repairs sorted before tiling or joinery go in.
Old pipework out
Galvanised pipes replaced where we find them, priced in writing.
Workmanship warranty
A written warranty on structure and finishes at handover.
Kitchens, bathrooms and laundries in narrow cottages
In a single-fronted cottage the kitchen, bathroom and laundry often compete for the same few metres at the back of the house. We plan them as one job. The kitchen gets made-to-measure joinery and integrated appliances so a narrow room reads as one clean wall, and the bathroom and laundry are often combined so there's space for a walk-in shower. On our Yarraville designer kitchen, the layout was reworked for a tight cottage footprint and the cabinetry, made off-site, went in within a single week.
Whole-home renovations: subfloors, stumps and old services
Under the floor, a typical Yarraville cottage sits on timber stumps that have been settling for a century, often alongside old galvanised water pipes. A whole-home renovation is the moment to fix that properly: we re-level floors where the stumps have moved, replace the old pipework, and price that work up front so it doesn't arrive as a surprise halfway through.
Heritage overlays and Maribyrnong council
Yarraville is in the City of Maribyrnong, and many of its streets sit within heritage overlays. Inside-the-walls work generally has more room to move than anything that changes how the house looks from the street, but we check your property before design and handle any required permit with council ourselves.
Access, neighbours and narrow-site logistics
With narrow frontages and little or no side setback, deliveries, skips and trades come through the front door or a rear lane. We plan where materials land and how waste leaves before we start, protect the hallway, clean up at the end of each day and keep to normal residential hours. If you're staying in during a bathroom or kitchen job, tell us early and we'll order the work so you're without that room for as few days as possible.
Why RenoWorx
Why Yarraville homeowners choose us.
Three decades earning the trust of Melbourne homeowners — through the quality of our work, and the way we work.
- 01
Local knowledge
We know the housing stock, council requirements and trades in your area.
- 02
Transparent pricing
Detailed scope and a fixed quote upfront — no vague allowances or surprises.
- 03
Respectful sites
We protect your home, communicate weekly, and leave each day tidy.
- 04
Built to last
Quality fixtures, considered detailing — workmanship warranty included.
The Renoworx Standard
Where engineering meets artistry.
A degree-qualified engineer and a craftsman obsessed with the finish. The best renovations happen when the planner and the builder are in total sync — that's the Renoworx duo.

Director
Matthew
Degree-qualified engineer with 30 years on the tools. Leads project management, supervision and client liaison.

Lead Craftsman
Oscar
Master of the Renoworx Finish — perfect floor falls, laser-straight tile alignment, gallery-grade detail.
Ready when you are
Start your Yarraville renovation
Book an obligation-free consultation. We'll measure the rooms, look under the floor where we can, and come back with a fixed, itemised quote.
Our process
A clear path from first call to handover.
01
Consultation
We meet on site to understand your vision, your home, and what success looks like.
02
Design & quote
Detailed scope, fixed pricing, design coordination with our trusted partners.
03
Build
Skilled trades, weekly updates, a clean and respectful site from start to finish.
04
Handover
Walk-through, defect-free finish, and a workmanship warranty you can rely on.