
Ensuite renovations
Ensuite renovations in Melbourne
A small room you use every day, with nothing wasted.
Ensuites beside period bedrooms, in new upper floors and as full master suites — designed, waterproofed and fitted out by one builder, with one fixed quote.
Section
Planning an ensuite in a small footprint
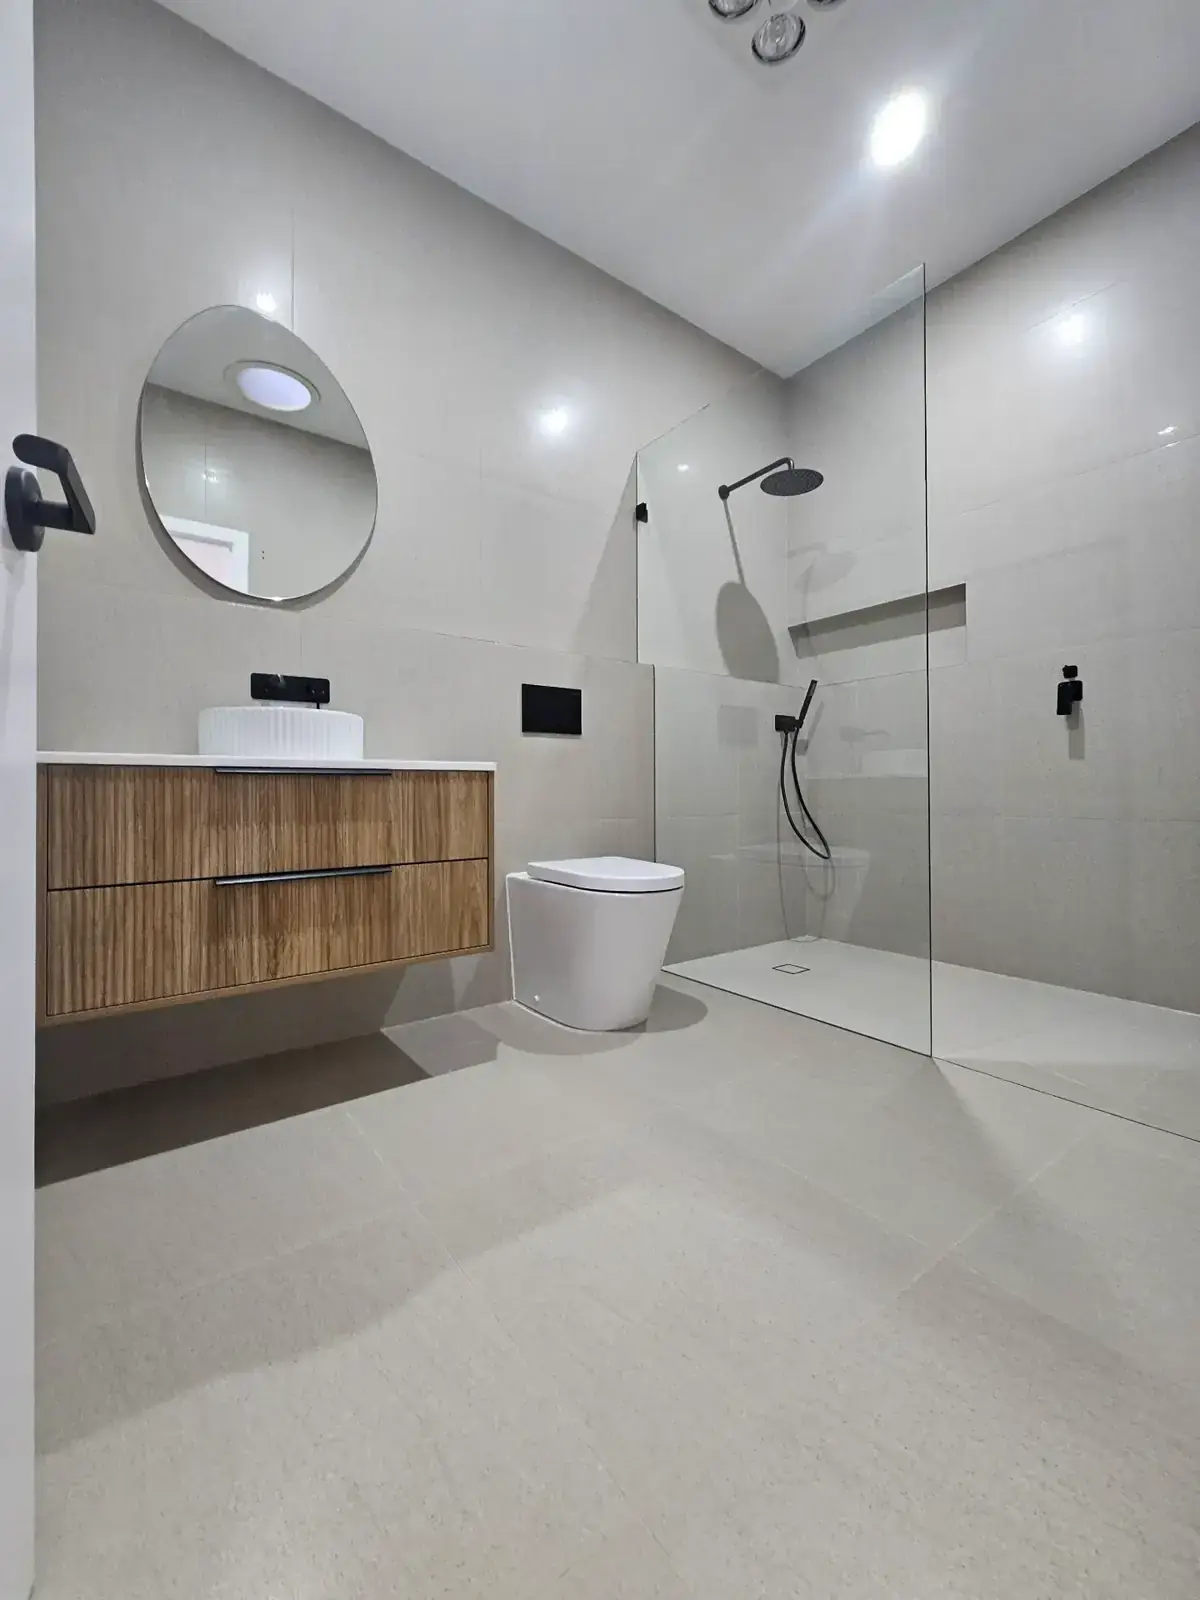
Ensuite renovations in Melbourne usually start with a tight space: a shower, a vanity and a toilet have to fit into whatever the bedroom can spare. We've built ensuites under 3m², so we begin with the layout — where the waste can run, which way the door opens, and how much storage the wall height can give you. A sliding or outward-opening door, recessed niches and a frameless walk-in shower often recover more usable space than a smaller vanity would.
Section
Walk-in showers and waterproofing
A frameless walk-in shower with the floor tile carried straight through, with no hob, makes a small ensuite feel bigger. It only works with properly designed falls and waterproofing, so every wet area we build is waterproofed to AS 3740 and documented, and the program allows for curing times rather than squeezing them.
Section
Joinery, storage and lighting
Ensuite joinery is made to measure: a wall-hung vanity that leaves floor showing underneath, mirrored cabinets that hide the daily clutter, and tall storage where the ceiling allows. Heated towel rails, an exhaust fan and lighting are planned at the start, because an ensuite opens straight onto a bedroom and damp has nowhere else to go.
Section
Adding an ensuite with an extension or second storey
Ensuites are often part of a bigger plan: a new main bedroom at the rear, or an upper floor on a single-fronted terrace. Designing the ensuite with the extension means the plumbing, structure and waterproofing go in once. See second storey extensions and rear extensions for how those projects run.
Section
Ensuites in period homes and apartments
In Victorian and Edwardian homes, adding or rebuilding an ensuite usually means working around cornices, skirtings and original detailing, which we protect or match. In apartments, it means body corporate approval, permitted work hours and a floor waste position the concrete slab often decides for you. We plan for both before we quote.
Section
Recent ensuite work
The Brighton master ensuite in our portfolio shows the approach: fluted timber joinery, stone, a frameless walk-in shower and heated floors, finished in six weeks.
Explore more
Related services & next steps.
Ready when you are
Planning an ensuite?
Book an obligation-free consultation. We'll measure the space, go through layout and finishes, and give you a fixed quote.