
Servicing Williamstown 3016
Pergolas in Williamstown, built for the bay
A Williamstown pergola, specified for the bay.
Pergolas and outdoor entertaining areas across Williamstown — galvanised or powder-coated steel, stainless fixings, permits handled, one fixed quote from a registered local builder.
Williamstown pergolas
Built for salt air, heritage streets and real entertaining.
Williamstown sits on Hobsons Bay, in the north of Port Phillip Bay — and that position shapes every outdoor structure built here. Salt-laden wind off the bay eats standard hardware, and much of the suburb's streetscape is heritage-protected, so a pergola in Williamstown is never just a pergola.
We design and build pergolas across Williamstown as one accountable builder: coastal-grade specification, heritage-aware placement, engineering and permits handled, and the deck, lighting and heating tied in as one outdoor entertaining area rather than a string of separate jobs.
Coastal specification
Hot-dip galvanised or powder-coated steel, stainless fixings — specified for bayside exposure.
Heritage-aware
Regular applicant with Hobsons Bay's heritage advisor; overlays planned for, not around.
One fixed quote
Design, engineering, permits and construction itemised in a single fixed price.
Recent work
Featured projects nearby.


What we deliver
Tailored to Williamstown.
Coastal-grade structure
Galvanised or powder-coated steel posts and stainless fixings for salt-air exposure.
Roof options
Open batten, flat roof, insulated, louvre, polycarbonate or glass.
Deck integration
Pergola and deck designed and built as one outdoor entertaining area.
Lighting & heating
Festoon and downlighting, ceiling fans and infrared heaters designed in from the start.
Engineering & permits
Footings, posts and beams certified by our structural engineer; permits lodged by us.
Workmanship warranty
Comprehensive warranty on all structural and finishing work.
Why a Williamstown pergola needs a coastal specification
A bayside block in Williamstown gets salt-laden wind, so we specify hot-dip galvanised or powder-coated steel posts and stainless fixings rather than standard hardware. The same logic runs through every flashing, bracket and fastener on the job — the components that fail first near the bay are always the ones nobody specified.
It's the difference between a pergola that looks right at handover and one that still looks right after ten Williamstown winters.
Pergolas in heritage overlay streets
A large slice of Williamstown sits under a heritage overlay, and anything visible from the street may need planning consent as well as a building permit. In practice most inner-west pergolas sit at the rear where the overlay is less restrictive — but that assessment happens at design stage, not after the frame is up.
As regular applicants with Hobsons Bay's heritage advisor, we plan around the overlay from day one: placement, height, roof form and materiality are all resolved before lodgement.
Roof options: open batten, flat roof, insulated, louvre, polycarbonate, glass
The roof decides how the pergola performs. Open-batten keeps light into the rooms behind and suits garden-focused spaces. A flat roof reads as a clean horizontal line against the house. Insulated panels turn the space into a genuine year-round outdoor room — cooler in summer, quiet in the rain, with a ceiling you can recess lights and fans into.
Louvre, polycarbonate and glass each have their place depending on orientation and how much weather protection you want. We'll walk the block, check the sun path and recommend the roof that suits how you'll actually use the space.
Pergola and deck as one outdoor entertaining area
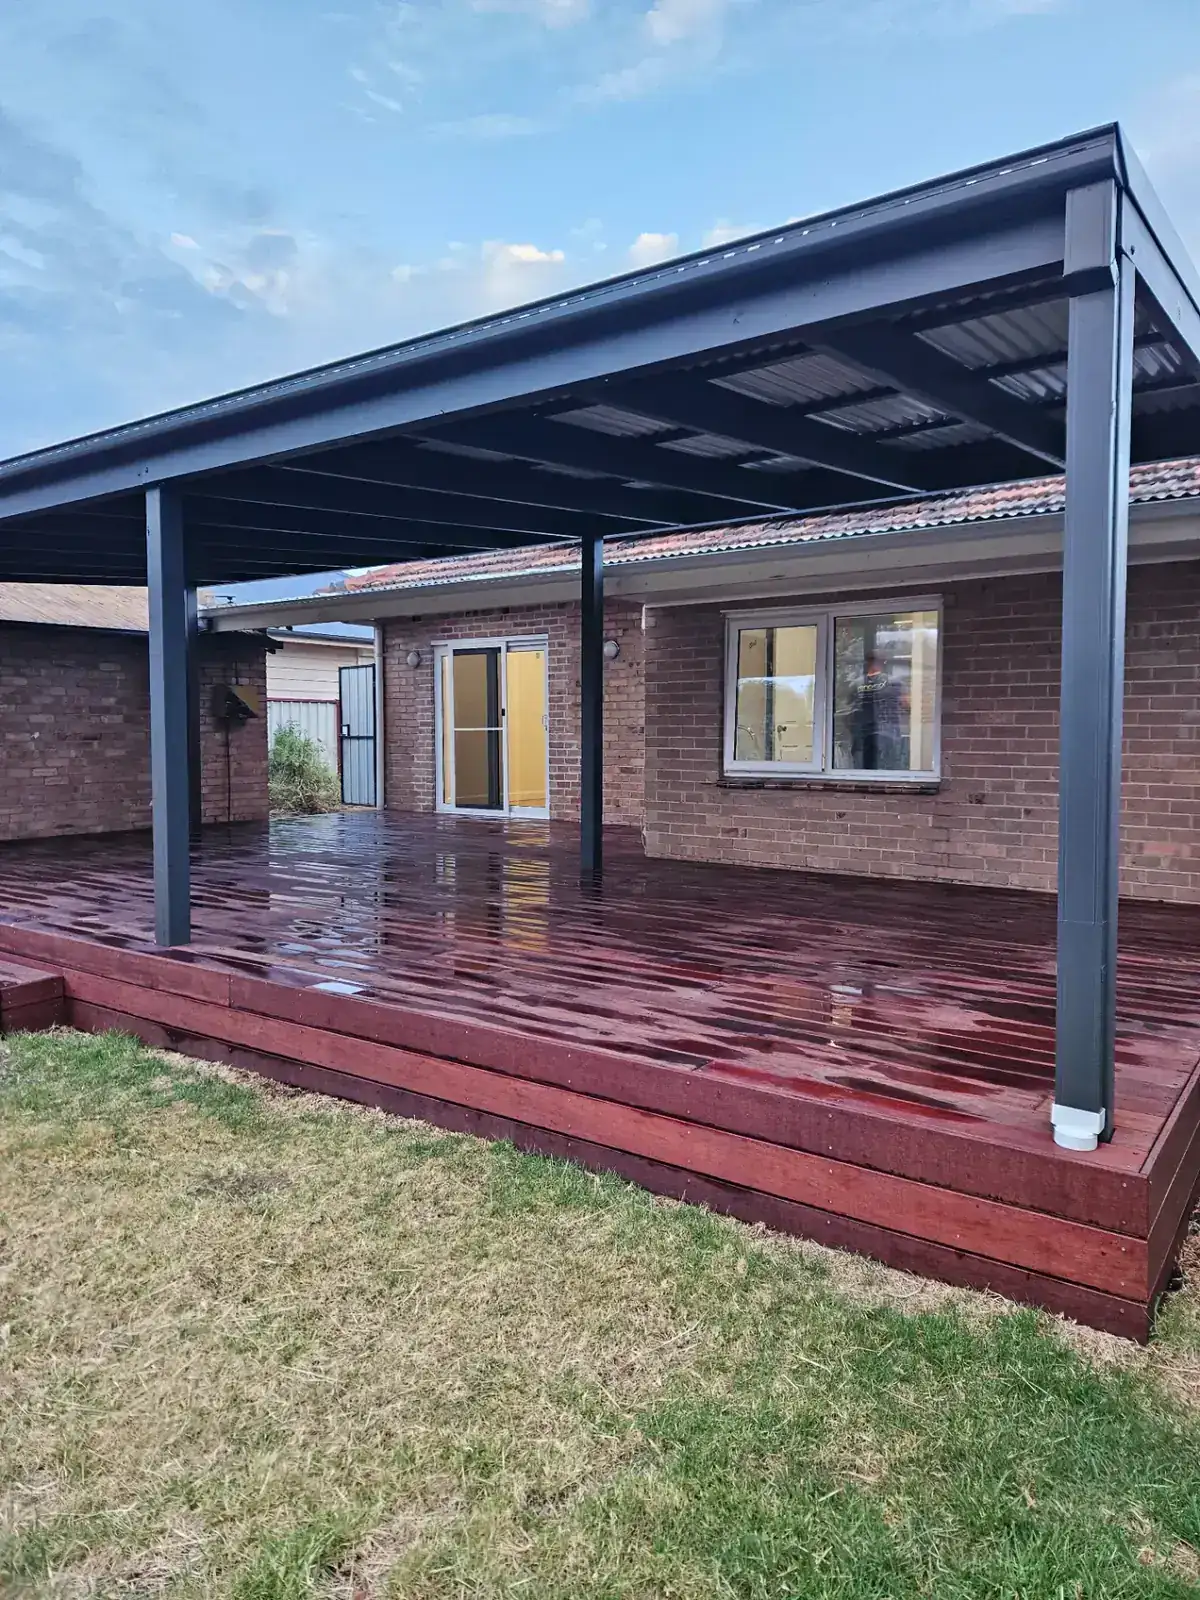
The best Williamstown outdoor areas are designed as a single space: pergolas, privacy screens and outdoor living tied into the deck as one build. The structure, the boards, the steps and the screening all get detailed together, so levels line up and the whole area reads as one room.
Recent local work includes a merbau deck and steel pergola combination and a wet-area deck and pergola — see our Williamstown decking page for the decking side of the brief.
Lighting, fans and heating designed in from the start
An outdoor entertaining area earns its name after dark and through winter. Integrated festoon and downlighting, ceiling fans, infrared heaters and even outdoor speakers can all be designed in from the start — wired during the build rather than surface-mounted after it.
Designing services in from day one also means the electrician's rough-in happens before the roof goes on, so there's no visible conduit and no retrofit compromises.
Permits and timelines
Most pergolas attached to a dwelling require a building permit, and in overlay-affected streets planning consent may be needed as well. We lodge the permits ourselves and build the approval timeline into the program upfront.
As a guide from our Williamstown deck and pergola work: allow 5–8 weeks on site for an undercover deck plus pergola, and where the job is overlay-affected, add 8–14 weeks of planning permit lead time before that. Most complete suburban pergola jobs land between $12k and $35k; undercover decks with pergola and screens sit $35–65k.
Why RenoWorx
Why Williamstown homeowners choose us.
Three decades earning the trust of Melbourne homeowners — through the quality of our work, and the way we work.
- 01
Local knowledge
We know the housing stock, council requirements and trades in your area.
- 02
Transparent pricing
Detailed scope and a fixed quote upfront — no vague allowances or surprises.
- 03
Respectful sites
We protect your home, communicate weekly, and leave each day tidy.
- 04
Built to last
Quality fixtures, considered detailing — workmanship warranty included.
Ready when you are
Book a Williamstown site visit
We'll walk the block, check the overlay, talk roof options and materials for the bay — and come back with a fixed, itemised quote.