
Weatherboard homes
Weatherboard home renovations in Melbourne
Renovations that respect the original cladding.
Rear extensions, upper floors, bathrooms and decks on Melbourne's weatherboard homes — structural-first, tied into the original fabric, and delivered under one fixed quote.
Section
What an older weatherboard needs before anything new goes on: subfloor, stumps, structure
Older weatherboard homes are structural-first projects. Before any new work goes on, the existing fabric has to be understood: the condition of the stumps and subfloor, how the original frame has moved, and where old services run. On older weatherboard stock we plan the structural work first and the finishes second — not the other way around.
That assessment happens inside the renovation scope itself. Re-stumping, re-cladding and weatherboard repair aren't standalone services we offer — they're handled where they're needed as part of a larger renovation or extension.
Section
Rear extensions behind a weatherboard frontage
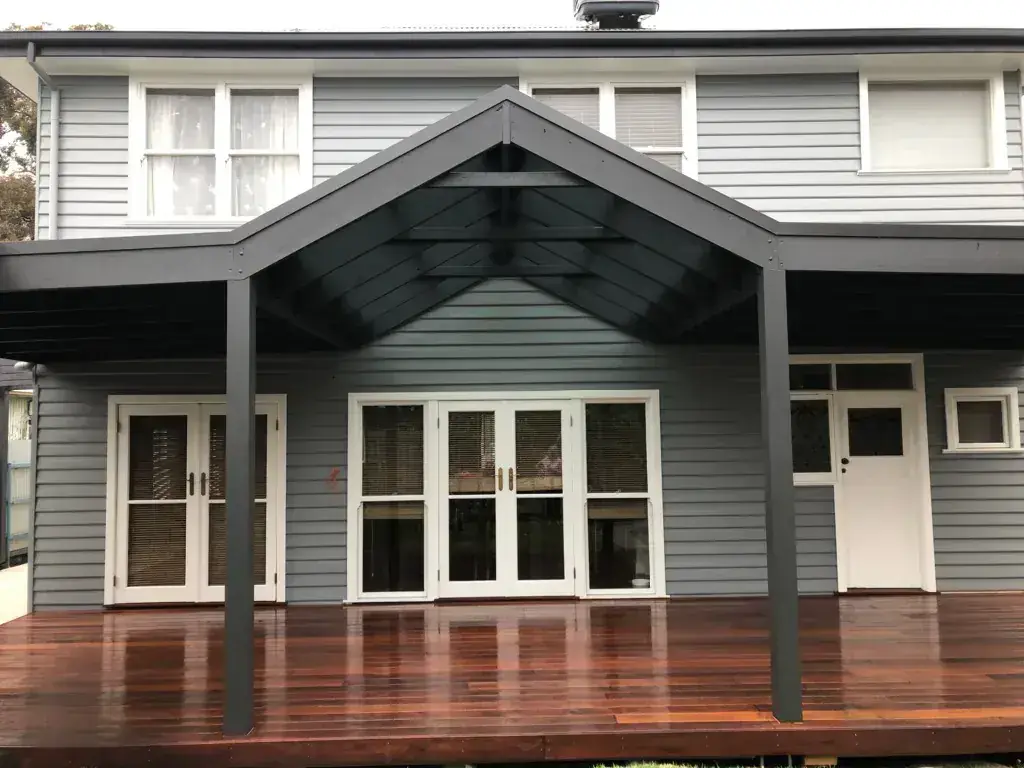
The rear extension is the most common upgrade for Melbourne's single-fronted terraces and weatherboards. The original frontage stays as-is, and the new open-plan zone lands behind it — contemporary rear glazing added behind heritage weatherboards and Californians, without going up.
Weatherboard and Californian bungalow stock suits this approach well: rear extensions, bathrooms and decks that respect the streetscape while completely changing how the home lives.
Section
A lightweight upper floor on a weatherboard home
Where the block can't spare more backyard, a second storey is the answer — and weatherboards and workers' cottages can be transformed with lightweight upper floors that keep loads off the original structure. The existing wall and footing capacity is checked before design locks in, so there are no surprises after signing.
Section
Matching and protecting the original cladding
On extensions we regularly match brickwork, weatherboards, render and roof profiles so the new work sits comfortably against the old. Where the design calls for contrast instead, that contrast is deliberate and detailed properly at the junction.
During the build, the existing cladding is protected, not sacrificed. We protect exterior cladding and original interior features, and plan plumbing routes carefully around old subfloors — the parts of a weatherboard reno that cause problems later are almost always the parts nobody detailed.
Section
Bathrooms, kitchens and decks in weatherboard homes: plumbing under old subfloors, flashing decks to cladding
Wet-area renovations in weatherboard homes come with their own realities: waste and water lines routed through tight, old subfloor spaces, and subfloors that sometimes need re-levelling before a tile goes down. We plan those routes before demolition rather than discovering them mid-build.
Decks are the other common tie-in. Where a deck attaches to weatherboard, we flash the ledger properly so cladding doesn't rot behind it — a small detail that decides whether the original boards are still sound in ten years.
Section
Weatherboard renovations in Williamstown, Newport, Spotswood and Kingsville
The Inner West's weatherboard stock has distinct waves. Newport grew around the railway workshops built in the mid-1880s, with subdivisions like the 1920s Railway Estate near Hanson Street. Kingsville's subdivisions were released along Geelong Road from 1907 and settled around World War I. Spotswood still had undeveloped housing land into the 1950s, and in Williamstown — where 56.2% of dwellings are separate houses — weatherboards sit alongside some of Melbourne's oldest homes.
Each wave built differently, and we renovate accordingly. For suburb-specific detail, see our Newport, Williamstown, Spotswood and Kingsville pages.
Explore more
Related services & next steps.
Ready when you are
Renovating a weatherboard home?
Book an obligation-free consultation. We'll assess the structure first, talk through what's realistically achievable, and give you a clear, fixed quote.