
Open plan & wall removal
Open plan renovations in Melbourne
From closed-off rooms to one connected living space.
Engineered wall removal, steel beams, permits and make-good — opening up Melbourne's older homes inside their existing footprint, handled by one registered builder on a fixed quote.
Section
Opening up inside your existing footprint, or extending?
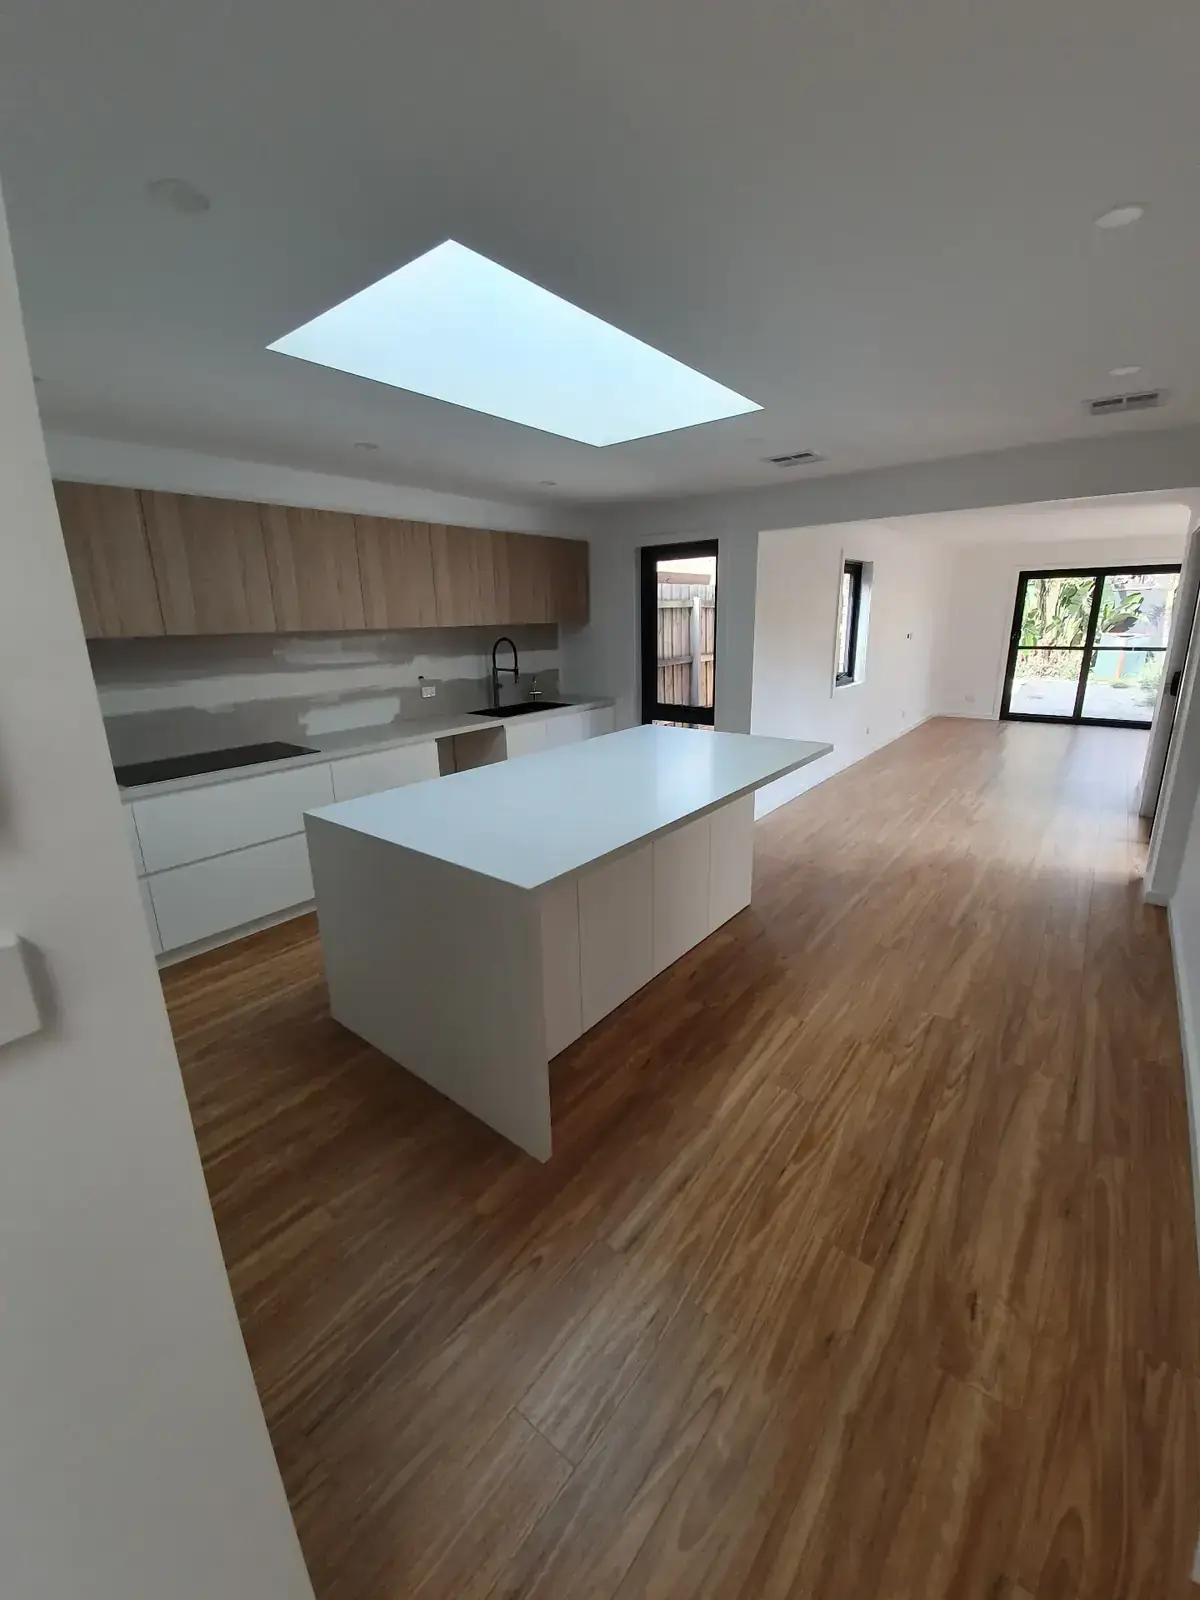
Not every closed-off home needs more floor area. Many of Melbourne's older homes have enough space — it's just chopped into small, disconnected rooms. Opening the wall between the kitchen and the dining or living area can transform how the home lives without touching the backyard.
Where the footprint genuinely isn't enough, a rear extension is the better answer — and often the right result is a combination: open up what's there, then extend behind it. We'll tell you honestly which side of that line your home sits on.
Section
Is the wall load-bearing? Engineering, steel beams and temporary propping
Removing a wall is one of the most common requests we get in Melbourne's older homes — and in most period homes the wall you want gone is doing structural work. We arrange the structural engineer's design, the steel beam, temporary propping and any building permit required, so the opening is engineered rather than guessed.
Wall removals, steel beams and engineering are coordinated in-house where the layout demands it. Structural work typically adds about a week to a renovation program for engineering, steel fabrication and inspections.
Section
Building permits for structural wall removal
Structural wall removal is building work, and where a permit is required we arrange it as part of the job — the engineer's design, the permit and the inspections are all coordinated under the one contract. You won't be left lodging paperwork yourself or discovering mid-build that a sign-off was needed.
Section
Making the join disappear: cornices, floors and ceilings
The difference between a wall removal that reads as intentional and one that reads as a hole in the house is the make-good. Once the beam is in, we patch cornices, floors and ceilings so the join isn't obvious — matching profiles, feathering floor finishes and reinstating ceiling linings so the new space reads as if it was always one room.
Section
Open plan kitchens in terraces, bungalows and brick veneers
Each era of Melbourne housing opens up differently. Victorian terraces hide narrow galley footprints and load-bearing walls between the kitchen and the old rear lean-to. Federation and Californian bungalows usually need the wall to the dining room opened up before the layout works. Post-war brick veneers often have the space but poor flow — the fix there is usually about which walls come out, not how many.
In Footscray, opening the kitchen to the living area is one of the most common requests we get, and Kingsville cottages often suit an open-plan reconfiguration with or without a rear extension.
Section
Open plan living in Williamstown's period homes
Williamstown's period homes — in a suburb where 56.2% of dwellings are separate houses, many of them heritage-era — are prime candidates for open-plan living. The typical brief keeps the Victorian frontage and formal front rooms intact, then opens the rear of the home into one connected kitchen, dining and living zone.
Our Open-Plan Family Home project in Williamstown is the extension version of that brief — a period home opened up and extended into one connected family space. See it in the portfolio.
Section
When a rear extension is the better answer
If the existing rooms are too small to begin with, removing walls just gives you a bigger small space. That's when a rear extension earns its cost: the rear extension is the most common upgrade for Melbourne's single-fronted terraces and weatherboards, adding the open-plan zone behind the original home rather than carving it out of it.
We build both, so the advice is unbiased — sometimes the wall removal is enough, sometimes the extension is the honest answer, and often it's the two together.
Explore more
Related services & next steps.
Ready when you are
Want to open up your home?
Book an obligation-free consultation. We'll assess which walls can go, what the engineering involves, and give you a clear, fixed quote.