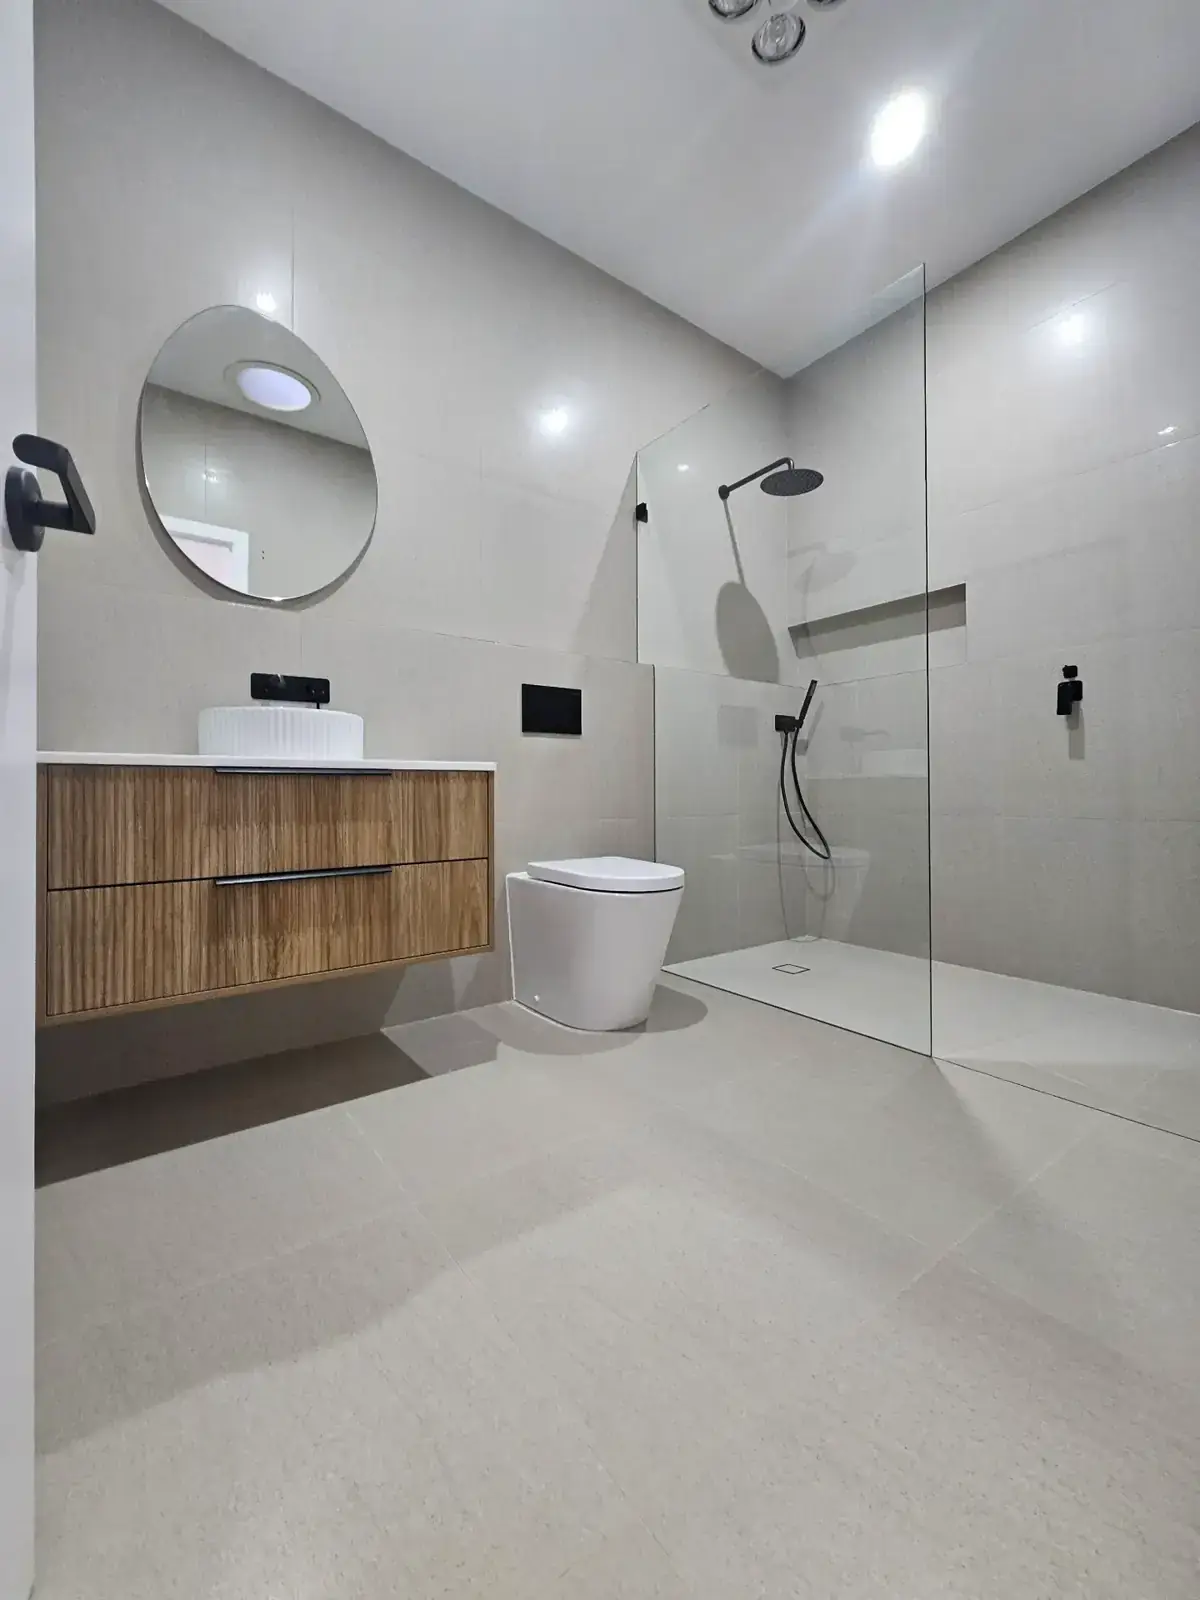
Most original Inner West terrace bathrooms are 1.6m × 2.2m at best — tucked off the laundry, with a single window onto a side return. Here are the moves we use over and over to make them work.
1. Wet-room layout, no shower screen frame
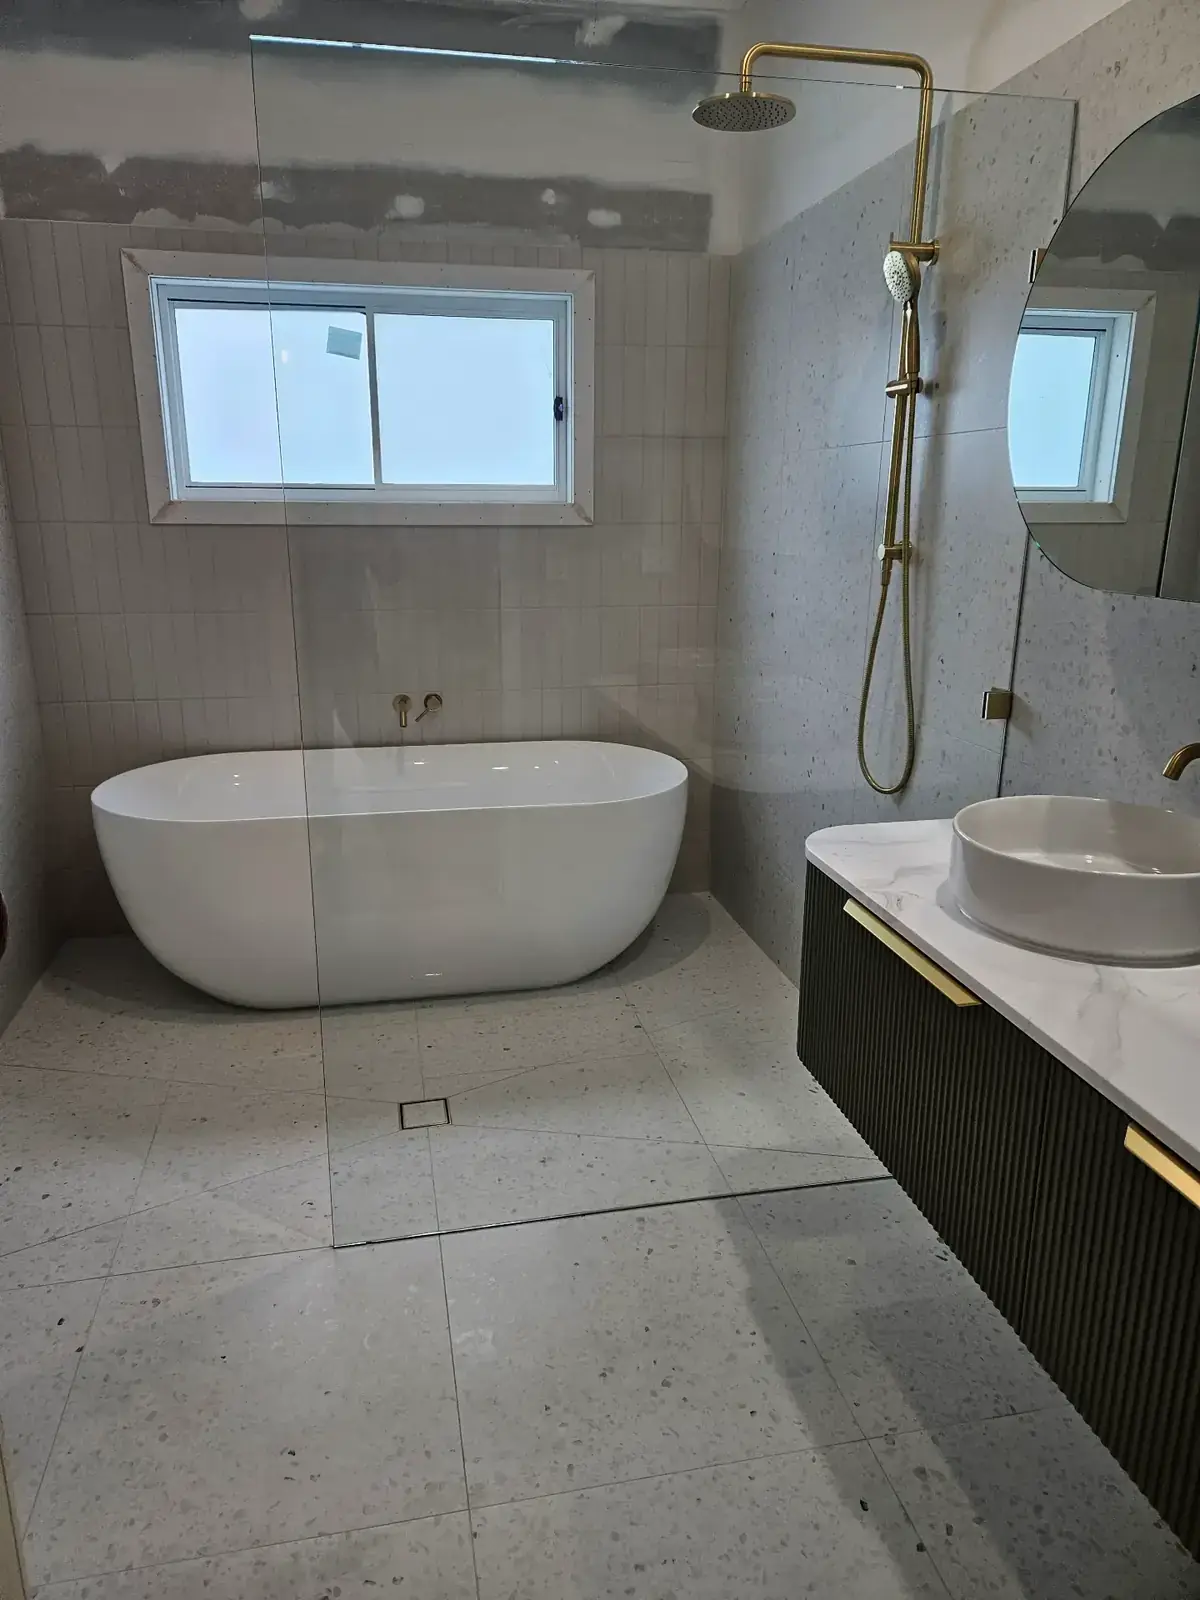
A frameless or fully open wet-room shower removes the visual chop in the room. Drop the threshold, run the floor tile straight through, and the bathroom reads as one space rather than three boxes.
2. Wall-hung vanity, deep mirror cabinet
Wall-hung joinery shows the floor underneath, which always reads as more space. Pair it with a recessed mirror cabinet that's the full width of the vanity for hidden storage without losing wall area.
3. Large-format tiles, single colour
Counterintuitive, but bigger tiles with thinner grout lines visually expand a small room. Stick to one tile from floor to shower wall — the eye reads continuity as size.
4. Borrow light from outside
If the side return allows, replace the original window with a full-height obscured glass panel. Even on a south-facing terrace, the change in daylight is the single biggest perceived improvement.