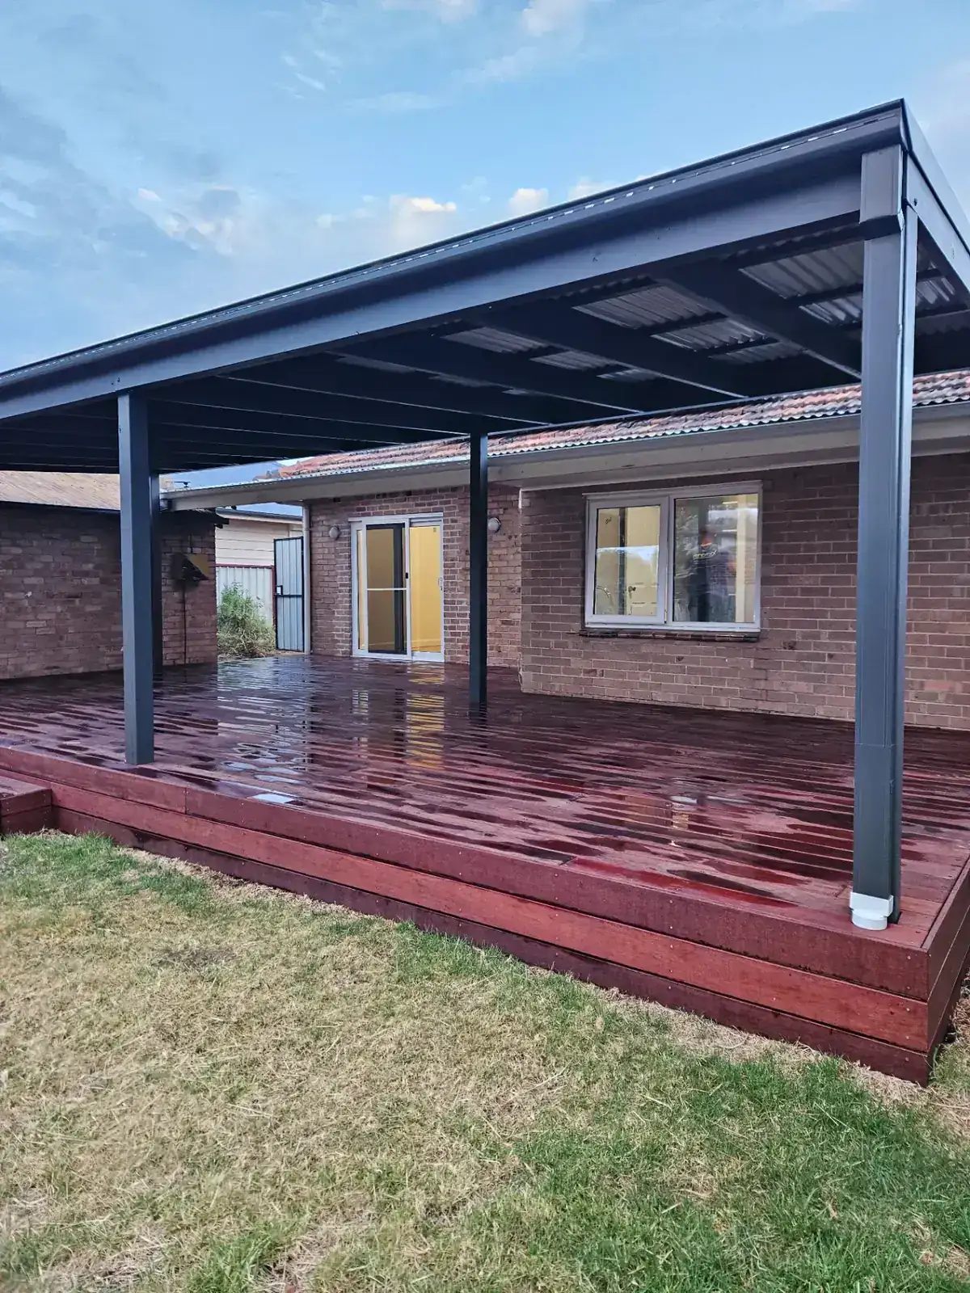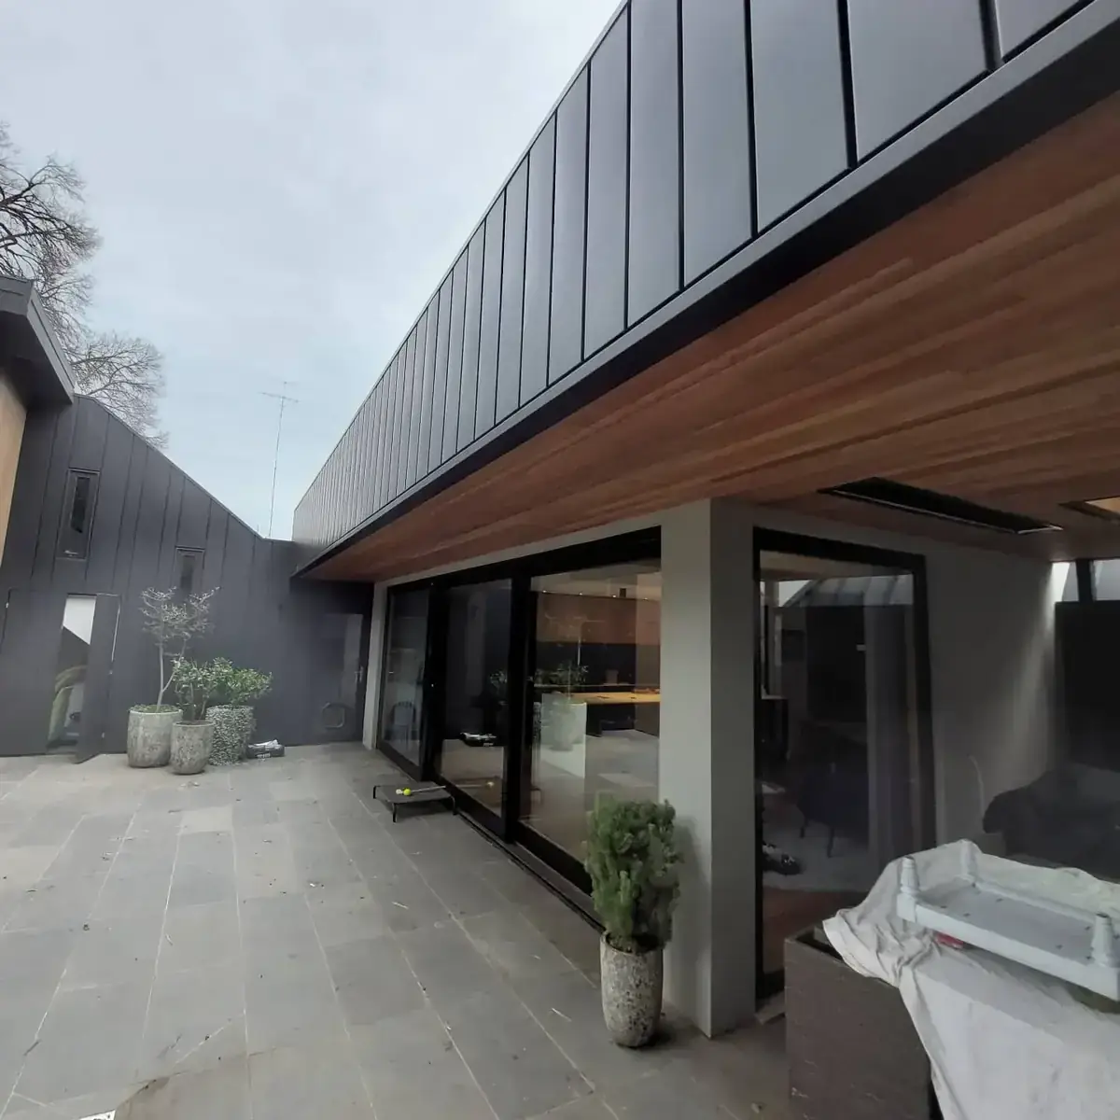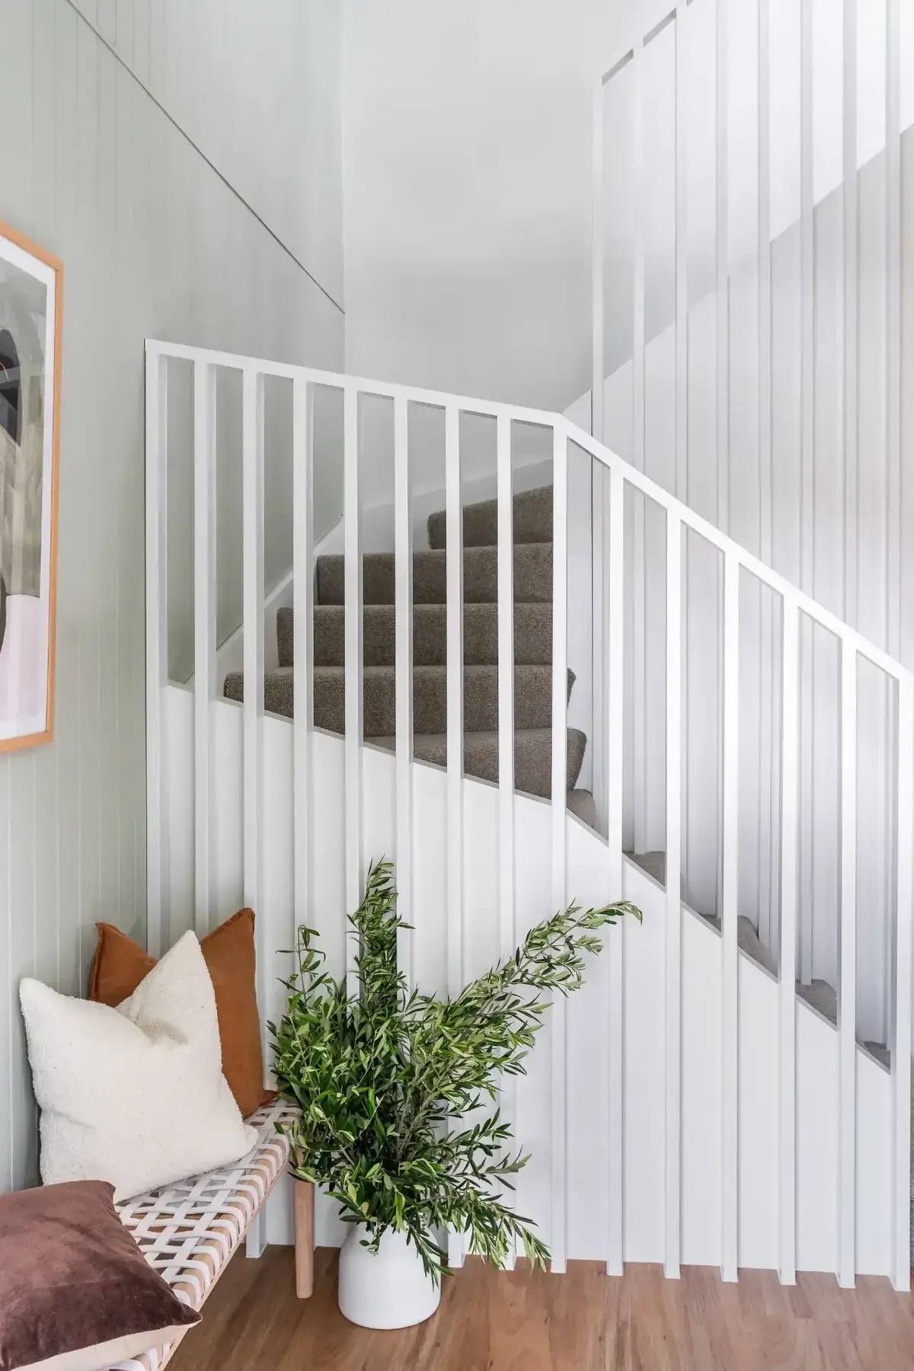
A typical whole-home renovation in Melbourne takes 8–14 months from first consultation to handover. Roughly 3–5 months of that is pre-construction (design, permits, procurement) and 4–8 months is on-site build. Extensions or heritage-overlay work push the total to 12–18 months.
Owners consistently underestimate the pre-construction end and overestimate how quickly the build itself moves. Here's a stage-by-stage timeline of what actually happens, and how long each part really takes on the jobs we're running.
Stage 1 — Consultation & feasibility (2–4 weeks)
On-site walk-through, brief captured, budget conversation, initial feasibility check on the block and any obvious overlay or structural issues. You should walk out of this stage with a rough cost range and a written scope of works, not just a handshake.
Stage 2 — Design & documentation (6–12 weeks)
Architectural design, engineering, energy rating, joinery and finishes selections. If a planning permit is needed, town planning drawings start here in parallel. Fixture and finish choices — tiles, tapware, stone, appliances — need to be locked in before permit lodgement so ordering can start.
This is the stage that most delays start in. Owners who defer finishes decisions push the whole program back week-for-week.
Stage 3 — Permits & approvals (4–20 weeks)
Building permit: 2–4 weeks once documentation is complete. Planning permit (where required): 8–16 weeks for a clean application, longer with objections or council amendment requests. Heritage overlay reviews add another 2–4 weeks.
Runs in parallel with long-lead procurement — windows, custom joinery and imported tapware are often 12–20 week lead times, so they get ordered off the permit-set drawings, not after approval.
Stage 4 — Site preparation & demolition (1–3 weeks)
Protection of retained fabric, site fencing, temporary services, strip-out of the renovation zone. On extensions, this includes make-safe of any load-bearing walls that come out and set-up of temporary weatherproofing.
Stage 5 — Structural & rough-in (4–10 weeks)
Footings, framing, steel, roof, and the electrical, plumbing and HVAC first-fix. On a whole-home renovation this stage is longer than owners expect because every service line usually gets replaced back to the meter.
This is the stage where the house looks worst and progress feels slowest. It's also where the quality of the build is most decided — poor rough-in shows up in every finish that follows.
Stage 6 — Lockup & internal fit-out (6–12 weeks)
Windows and external cladding, insulation, plaster, waterproofing, tiling, joinery install, second-fix electrical and plumbing. This is where the house starts to look like the renderings again.
Stage 7 — Finishes, defects & handover (2–4 weeks)
Painting, stone install, appliance fit-off, tapware, cabinet handles, cleaning, defect walk-through, and any snag items closed out. Handover is the last day of this stage — you should be moving furniture in the following week.
The hidden delay: your decisions
The single biggest delay on almost every job is owner decisions — tile selection deferred by a fortnight, tapware not signed off, joinery finish still 'thinking about it'. A good builder will run a decisions register with drop-dead dates. Take those dates seriously and the program holds.