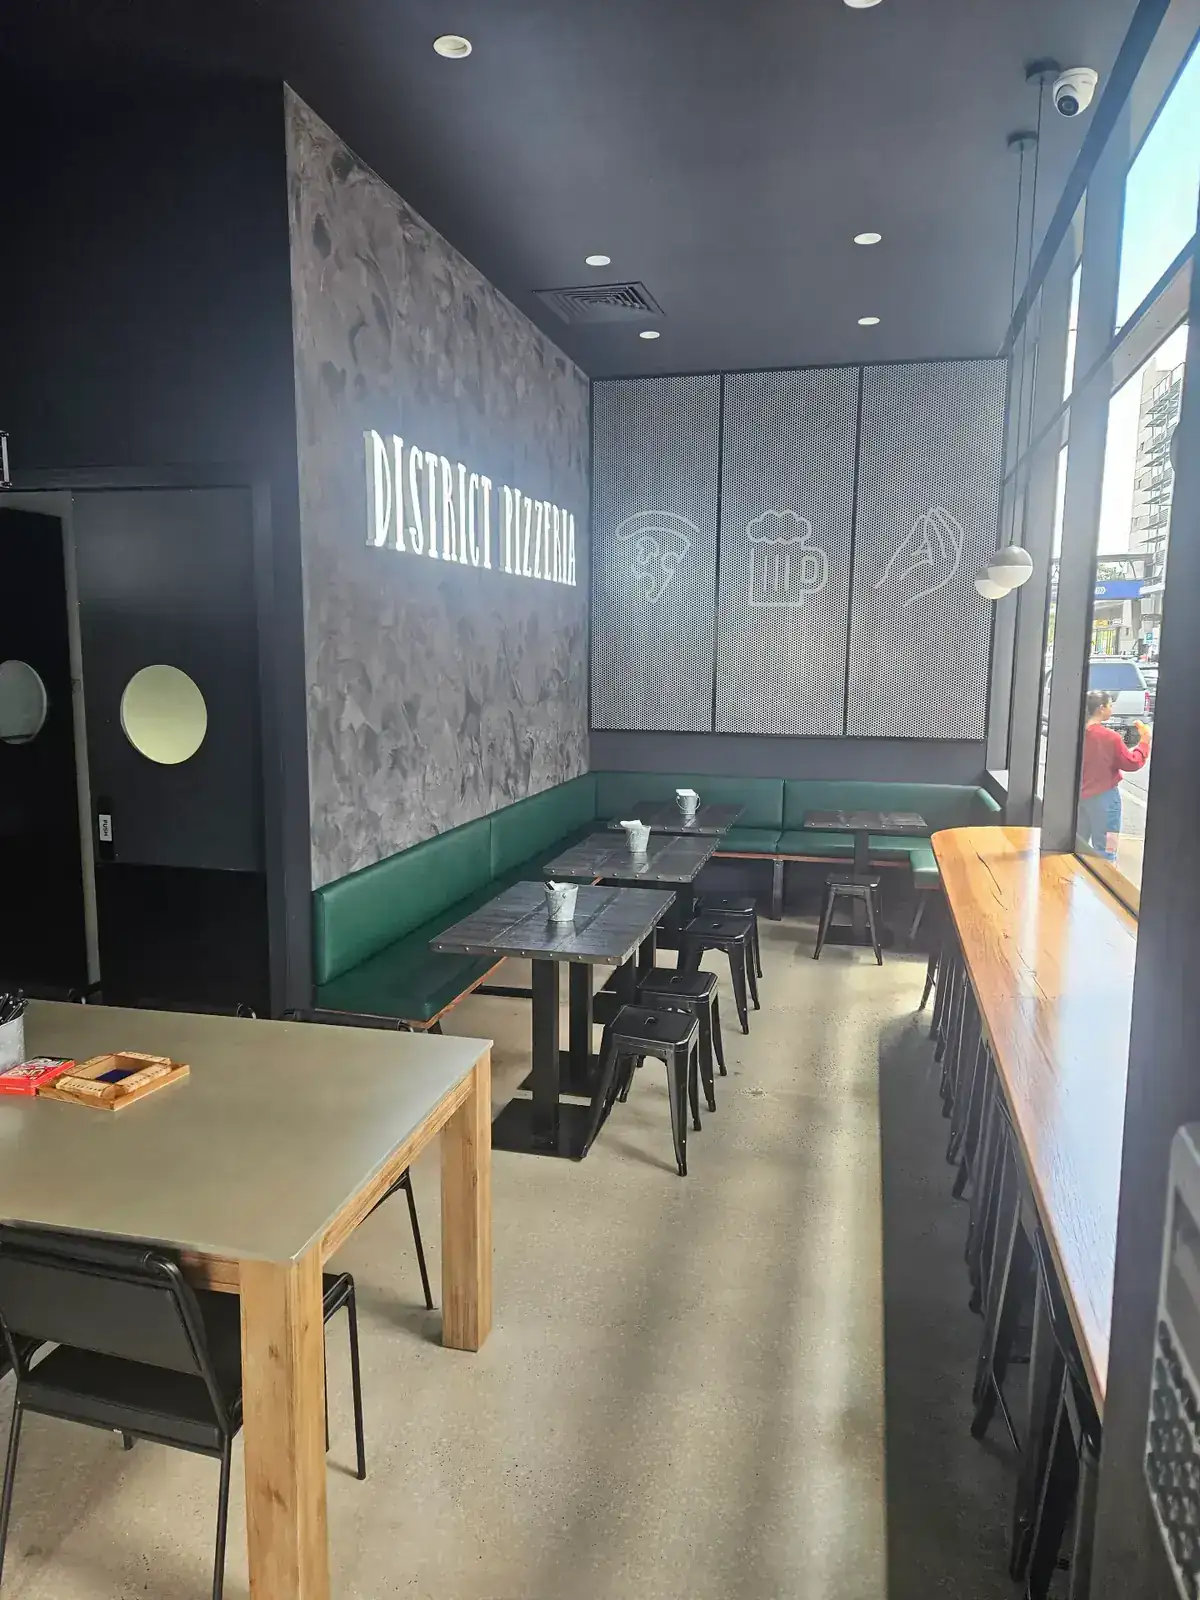
Hospitality fit-outs run on a different clock to residential — every week of vacant lease is rent burning. Here's what a realistic program looks like for a 60–90 seat venue.
Pre-construction (4–8 weeks)
Concept design, council and landlord approvals, mechanical exhaust design, food authority sign-off on the kitchen layout, and equipment ordered. Long-lead items like custom joinery and signage start fabrication during this window.
On-site fit-out (8–12 weeks)
Strip-out, services rough-in, kitchen exhaust install, cool-room build, joinery install, tiling, banquette upholstery, shopfront and signage. The kitchen is always the critical path — that's where program slips happen.
Final week — compliance, training, soft launch
Food authority inspection, mechanical commissioning, final clean, staff training, and a soft-launch service or two before public opening. Build a 5–10 day buffer here — every venue we've delivered has used at least some of it.